Welcome to this beautiful home with impressive stone-front curb appeal, in the highly sought-after Heritage Springs community, showcasing the popular Pebble Beach floor plan and an exceptional outdoor living experience. Set against a tranquil pond backdrop, this home features an oversized screened lanai and expansive patio—creating the perfect private retreat for morning coffee, evening sunsets, or effortless entertaining. Recent improvements include a ROOF 2019, AC 2019, WASHER/DRYER LESS THAN 6 MOS OLD, SOLAR which brings your average electric bill to $50 and newer WINDOWS. Inside, the thoughtfully designed floor plan delivers an inviting open-concept living experience with beautiful granite countertops, plantation shutters, and energy-efficient solar panels that help keep electric costs remarkably low. The spacious kitchen is truly the heart of the home, offering abundant 42-inch cabinetry, generous stone countertop space, a center island, newer appliances, and a convenient built-in desk—ideal for both everyday living and entertaining. The flexible third bedroom/den offers exceptional versatility and can easily function as a private home office, den, hobby room, or guest suite. The oversized primary retreat provides a peaceful escape, complete with an updated bath featuring a custom designer vanity, walk-in glass-enclosed shower, enhanced lighting, and thoughtfully added storage. One of the home's standout features is the oversized three-car garage offering additional room for a golf cart, bicycles, workshop, or recreational equipment, an increasingly rare luxury. With its coveted pond setting and oversized lanai this home offers the rare combination of lifestyle and functionality. This is the kind of home that truly needs to be experienced in person. Beyond the home itself, enjoy the exceptional Heritage Springs lifestyle, an active 55+ gated community offering resort-style amenities including golf, clubhouse, restaurant and bar, fitness facilities, tennis, swimming, social activities, and more. 55 & FUN - LIVE THE HERITAGE SPRINGS LIFESTYLE - Resort style living at its absolute finest! Clubhouse with restaurant and bar, fitness, tennis, golf, cards, billiards, dancing and more! SUPERB TRINITY LOCATION, CLOSE TO BEACHES, DINING, SHOPPING, MEDICAL AND AIRPORT! Caution - Adults at Play!
Sold for $500,000
$500,000
11230 WEDGEMERE DRIVE, TRINITY, FL 34655
3beds
2,070sqft
Single Family Residence
Built in 2003
8,664 Square Feet Lot
$499,900 Zestimate®
$242/sqft
$2,535 Estimated rent
Home value
$499,900
$460,000 - $545,000
$2,535/mo
Zestimate® history
Owner options
List your home for rent
$2,535/mo
Rent Zestimate®
Find your next renter with Zillow Rental Manager. Plus, with online applications, you can quickly screen prospective tenants – for free.
$2,535/mo
Rent Zestimate®
Refinance and save
$4,030/mo
Est. payment
Refinancing to a lower rate could help reduce your monthly payments and save thousands over the life of the loan.
$4,030/mo
Est. payment
Explore your selling options
Work with a Zillow partner agent
Leverage their expertise and Zillow's premium Showcase listings to get your home seen by more buyers.
Get startedList with your own agent
Get your home in front of millions of buyers by listing it on Zillow.
Learn how to do itSell it yourself
Take full control of how buyers see your home on Zillow by listing For Sale by Owner (FSBO).
List your homeWhat's special
Center islandBeautiful granite countertopsNewer appliancesCoveted pond settingOversized screened lanaiConvenient built-in deskStone-front curb appeal
Zillow last checked:
Listing updated:
Listed by:
Justine Manousogiannakis PLLC 727-422-9448,
FUTURE HOME REALTY 800-921-1330,
Patti Reading, PA 727-809-0392,
FUTURE HOME REALTY
Bought with:
Patti Reading, PA, 3040117
FUTURE HOME REALTY
Source: Stellar MLS,MLS#: W7888238 Originating MLS: West Pasco
Originating MLS: West Pasco
Facts & features
Interior
Bedrooms & bathrooms
- Bedrooms: 3
- Bathrooms: 2
- Full bathrooms: 2
Primary bedroom
- Features: Walk-In Closet(s)
- Level: First
- Area: 240 Square Feet
- Dimensions: 12x20
Family room
- Level: First
- Area: 308 Square Feet
- Dimensions: 22x14
Kitchen
- Level: First
- Area: 156 Square Feet
- Dimensions: 12x13
Living room
- Level: First
- Area: 195 Square Feet
- Dimensions: 15x13
Heating
- Electric
Cooling
- Central Air
Appliances
- Included: Dishwasher, Disposal, Dryer, Microwave, Range, Refrigerator, Washer, Water Softener
- Laundry: Inside, Laundry Room
Features
- Ceiling Fan(s), Crown Molding, Eating Space In Kitchen, High Ceilings, Kitchen/Family Room Combo, Living Room/Dining Room Combo, Open Floorplan, Solid Surface Counters, Split Bedroom, Stone Counters, Walk-In Closet(s)
- Flooring: Ceramic Tile, Laminate
- Doors: Sliding Doors
- Windows: Window Treatments
- Has fireplace: No
Interior area
- Total structure area: 3,136
- Total interior livable area: 2,070 sqft
Property
Parking
- Total spaces: 3
- Parking features: Garage - Attached
- Attached garage spaces: 3
- Details: Garage Dimensions: 32x22
Features
- Levels: One
- Stories: 1
- Patio & porch: Enclosed, Patio, Rear Porch, Screened
- Exterior features: Irrigation System, Other, Private Entrance, Sidewalk, Sprinkler Metered
- Has view: Yes
- View description: Water, Pond
- Has water view: Yes
- Water view: Water,Pond
Lot
- Size: 8,664 Square Feet
- Features: Landscaped, Near Golf Course, Sidewalk
- Residential vegetation: Mature Landscaping
Details
- Parcel number: 172632010.0000.00038.0
- Zoning: MPUD
- Special conditions: None
Construction
Type & style
- Home type: SingleFamily
- Architectural style: Florida
- Property subtype: Single Family Residence
Materials
- Block, Stucco
- Foundation: Slab
- Roof: Shingle
Condition
- New construction: No
- Year built: 2003
Utilities & green energy
- Sewer: Public Sewer
- Water: Public
- Utilities for property: Public, Solar
Community & HOA
Community
- Features: Clubhouse, Deed Restrictions, Fitness Center, Gated Community - Guard, Golf Carts OK, Golf, Pool, Restaurant, Tennis Court(s)
- Security: Gated Community, Security Gate, Smoke Detector(s)
- Pet fee: $0 monthly
- Senior community: Yes
- Subdivision: HERITAGE SPGS VILLAGE 09
HOA
- Has HOA: No
- Amenities included: Clubhouse, Fitness Center, Gated, Golf Course, Optional Additional Fees, Pickleball Court(s), Pool, Recreation Facilities, Shuffleboard Court, Spa/Hot Tub, Tennis Court(s)
- Services included: Common Area Taxes, Community Pool, Reserve Fund, Private Road, Recreational Facilities
- HOA fee: $406 monthly
- HOA name: HS Manager
- HOA phone: 727-372-5411
- Second HOA name: Heritage Springs
Location
- Region: New Port Richey
Financial & listing details
- Price per square foot: $242/sqft
- Tax assessed value: $409,583
- Annual tax amount: $6,699
- Date on market: 8/11/2026
- Cumulative days on market: 2 days
- Listing terms: Cash
- Ownership: Fee Simple
- Total actual rent: 0
- Road surface type: Paved
Price history
| Date | Event | Price |
|---|---|---|
| 9/14/2026 | Sold | $500,000+1%$242/sqft |
Source:  Stellar MLS #W7888238 Report a problem Stellar MLS #W7888238 Report a problem | ||
| 8/11/2026 | Listed for sale | $495,000-1%$239/sqft |
Source: Stellar MLS #W7888238 Report a problem | ||
| 9/20/2021 | Sold | $500,000+107%$242/sqft |
Source: Public Record Report a problem | ||
| 9/2/2003 | Sold | $241,490$117/sqft |
Source: Public Record Report a problem | ||
Public tax history
| Year | Property taxes | Tax assessment |
|---|---|---|
| 2025 | $6,699 +2.4% | $408,660 +2.9% |
| 2024 | $6,541 +3.7% | $397,150 |
| 2023 | $6,308 +9.9% | $397,150 +7% |
| 2022 | $5,738 +61.4% | $371,291 +58.7% |
| 2021 | $3,556 -0.7% | $233,910 +1.4% |
| 2020 | $3,581 -1% | $230,680 +2.3% |
| 2019 | $3,617 | $225,500 +1.9% |
| 2018 | $3,617 +1.7% | $221,298 |
| 2017 | $3,557 +0.4% | $221,298 +4.2% |
| 2016 | $3,544 +0.8% | $212,288 +0.7% |
| 2015 | $3,514 +2.4% | $210,812 -4.7% |
| 2014 | $3,431 | $221,162 +9.8% |
| 2013 | -- | $201,497 +1.4% |
| 2012 | -- | $198,788 -3.4% |
| 2011 | -- | $205,717 -0.2% |
| 2010 | -- | $206,112 -12% |
| 2009 | -- | $234,150 -16.3% |
| 2008 | -- | $279,668 -10.1% |
| 2007 | -- | $311,013 +11.5% |
| 2006 | -- | $278,834 +20.6% |
| 2005 | -- | $231,127 +7.3% |
| 2004 | -- | $215,441 +426.1% |
| 2003 | -- | $40,947 |
| 2002 | -- | $40,947 |
Find assessor info on the county website
Neighborhood: Trinity
Nearby homes
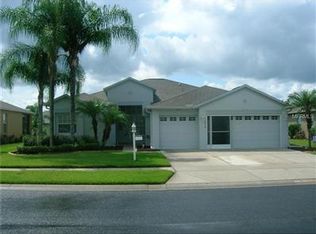
- $442,5002 bd2 ba2k sqft11236 Wedgemere Dr, New Port Richey, FL 34655Off Market
- $470,4003 bd2 ba2k sqft11228 Wedgemere Dr, New Port Richey, FL 34655Off Market
- $496,7003 bd2 ba2k sqft11244 Wedgemere Dr, New Port Richey, FL 34655Off Market

- $---- bd-- ba-- sqft11244 Wedgemere Dr, New Pt Richey, FL 34655Off Market
- $463,900-- bd2 ba2.3k sqft11224 Wedgemere Dr, New Port Richey, FL 34655Off Market
- $519,3003 bd2 ba2.5k sqft11235 Wedgemere Dr, New Port Richey, FL 34655Off Market
- $581,6004 bd3 ba2.6k sqft11227 Wedgemere Dr, New Port Richey, FL 34655Off Market
- $514,100-- bd2 ba2.4k sqft11231 Wedgemere Dr, New Port Richey, FL 34655Off Market
Nearby schools
GreatSchools rating
- 9/10Trinity Elementary SchoolGrades: PK-5Distance: 0.8 mi
- 8/10Seven Springs Middle SchoolGrades: 6-8Distance: 2.7 mi
- 7/10James W. Mitchell High SchoolGrades: 9-12Distance: 2.6 mi
Get a cash offer in 3 minutes
Find out how much your home could sell for in as little as 3 minutes with a no-obligation cash offer.
Estimated market value
$499,900
Get a cash offer in 3 minutes
Find out how much your home could sell for in as little as 3 minutes with a no-obligation cash offer.
Estimated market value
$499,900
- Florida
- Pasco County
- New Port Richey
- 34655
- Trinity
- 11230 WEDGEMERE DRIVE
