Located in the prestigious, family-friendly, and gated community of Hawks Fern, this Home by WestBay is a breathtaking blend of luxury, space, and thoughtful design. Perfectly crafted for multi-generational living, this exceptional residence offers two generously sized bedrooms downstairs, ideal for extended family or guests. Its prime location backing up to FishHawk West, top-rated schools, and peaceful surroundings make it a true one-of-a-kind home. From the moment you step through the grand double-door entry, you’re welcomed into a well-designed layout featuring a private home office, perfect for remote work or study, and a formal dining room, ideal for elegant gatherings. The heart of the home is the expansive great room, where a stunning stacked-stone fireplace, effortlessly controlled by remote, creates an inviting and cozy ambiance. The open-concept design seamlessly flows into the chef’s kitchen, a masterpiece of both style and function. Outfitted with stainless GE appliances, Ashen Gray Corian Quartz countertops, a sleek Principal Subway Glass backsplash, Timberlake Kinsdale Cherry Slate cabinetry with satin nickel pulls, and a HUGE walk-in pantry featuring a custom organization system, this kitchen is truly a chef’s dream. A casual dining area completes the space, providing the perfect setting for everyday meals. Throughout the main living areas, Legacy 7x22 Fine China tile enhances the home’s elegant and modern aesthetic. Two additional bedrooms located off the kitchen offer a private retreat for guests or in-laws, complete with a shared bath. Upstairs, a HUGE double loft provides endless possibilities, whether as a media room, playroom, library, or secondary living area. The optional rear upstairs balcony adds an extra touch of luxury, offering a peaceful outdoor retreat. The primary suite is nothing short of spectacular, featuring a grand French door entry, private balcony access, and a spa-like en-suite bath with separate His and Hers vanities, a walk-in shower, and a soaking tub. A stunning custom walk-in closet includes built-in shelving and an island with additional drawers, making it as functional as it is beautiful. Two additional bedrooms share a Jack-and-Jill style bathroom, while a fourth upstairs bedroom is tucked away in a private wing, complete with a massive walk-in closet and full bath. The upstairs laundry room is designed for convenience, offering custom storage cabinets and a built-in sink for added functionality. Step outside to your backyard oasis, where the covered lanai has been enhanced with extended awnings for additional shade, and remote-controlled lighting sets the perfect ambiance for outdoor entertaining. The solar-heated pool and spa provide year-round enjoyment, while the outdoor kitchenette makes alfresco dining a breeze. The pool features a sun shelf with two umbrella holders and a lap pool function, catering to both relaxation and fitness enthusiasts. Oh, did we mention whole house solar!! Nestled within Hawks Fern, a gated enclave known for its timeless curb appeal, this home boasts tile roofs and brick-paved driveways in a stunningly designed neighborhood. Residents enjoy convenient access to top-rated schools, premier shopping, dining, recreation, and major roadways, making everyday living effortless. Schedule your private tour today and experience the elegance of Hawks Fern living!
Sold for $940,500
$940,500
11229 HAWKS FERN DRIVE, RIVERVIEW, FL 33569
6beds
4,863sqft
Single Family Residence
Built in 2020
7,200 Square Feet Lot
$915,100 Zestimate®
$193/sqft
$4,755 Estimated rent
Home value
$915,100
Estimated sales range
Not available
$4,755/mo
Zestimate® history
Owner options
List your home for rent
$4,755/mo
Rent Zestimate®
Find your next renter with Zillow Rental Manager. Plus, with online applications, you can quickly screen prospective tenants – for free.
$4,755/mo
Rent Zestimate®
Refinance and save
$5,500/mo
Est. payment
Refinancing to a lower rate could help reduce your monthly payments and save thousands over the life of the loan.
$5,500/mo
Est. payment
Explore your selling options
Work with a Zillow partner agent
Leverage their expertise and Zillow's premium Showcase listings to get your home seen by more buyers.
Get startedList with your own agent
Get your home in front of millions of buyers by listing it on Zillow.
Learn how to do itSell it yourself
Take full control of how buyers see your home on Zillow by listing For Sale by Owner (FSBO).
List your homeWhat's special
Stacked-stone fireplaceCovered lanaiIsland with additional drawersSolar-heated poolPrivate home officeJack-and-jill style bathroomOutdoor kitchenette
Zillow last checked:
Listing updated:
Listed by:
Brenda Wade 813-655-5333,
SIGNATURE REALTY ASSOCIATES 813-689-3115
Bought with:
Brenda Wade, 695977
SIGNATURE REALTY ASSOCIATES
Source: Stellar MLS,MLS#: TB8356713 Originating MLS: Suncoast Tampa
Originating MLS: Suncoast Tampa
Facts & features
Interior
Bedrooms & bathrooms
- Bedrooms: 6
- Bathrooms: 4
- Full bathrooms: 4
Rooms
- Room types: Attic, Breakfast Room Separate, Den/Library/Office, Dining Room, Great Room, Utility Room, Loft
Primary bedroom
- Features: Walk-In Closet(s)
- Level: Second
- Area: 320 Square Feet
- Dimensions: 16x20
Bedroom 1
- Features: Walk-In Closet(s)
- Level: First
- Area: 132 Square Feet
- Dimensions: 11x12
Bedroom 2
- Features: Walk-In Closet(s)
- Level: Second
- Area: 169 Square Feet
- Dimensions: 13x13
Bedroom 3
- Features: Walk-In Closet(s)
- Level: Second
- Area: 156 Square Feet
- Dimensions: 12x13
Bedroom 4
- Features: Walk-In Closet(s)
- Level: Second
- Area: 169 Square Feet
- Dimensions: 13x13
Bedroom 5
- Features: Built-in Closet
- Level: First
- Area: 224 Square Feet
- Dimensions: 16x14
Dinette
- Level: First
- Area: 168 Square Feet
- Dimensions: 12x14
Dining room
- Level: First
- Area: 182 Square Feet
- Dimensions: 13x14
Great room
- Level: First
- Area: 391 Square Feet
- Dimensions: 23x17
Kitchen
- Level: First
- Area: 143 Square Feet
- Dimensions: 11x13
Loft
- Level: Second
- Area: 224 Square Feet
- Dimensions: 16x14
Office
- Level: First
- Area: 168 Square Feet
- Dimensions: 12x14
Heating
- Central, Electric, Exhaust Fan, Solar
Cooling
- Central Air
Appliances
- Included: Oven, Cooktop, Dishwasher, Disposal, Exhaust Fan, Gas Water Heater, Microwave, Range, Range Hood
- Laundry: Inside, Laundry Room, Upper Level
Features
- Ceiling Fan(s), Eating Space In Kitchen, High Ceilings, In Wall Pest System, Kitchen/Family Room Combo, Open Floorplan, PrimaryBedroom Upstairs, Solid Surface Counters, Solid Wood Cabinets, Split Bedroom, Thermostat, Walk-In Closet(s)
- Flooring: Carpet, Luxury Vinyl, Tile
- Doors: Outdoor Grill, Sliding Doors
- Windows: Shutters, Window Treatments
- Has fireplace: Yes
- Fireplace features: Electric, Family Room
Interior area
- Total structure area: 5,895
- Total interior livable area: 4,863 sqft
Property
Parking
- Total spaces: 3
- Parking features: Driveway, Garage Door Opener
- Attached garage spaces: 3
- Has uncovered spaces: Yes
Features
- Levels: Two
- Stories: 2
- Patio & porch: Patio, Rear Porch
- Exterior features: Awning(s), Balcony, Irrigation System, Lighting, Outdoor Grill, Private Mailbox, Sidewalk
- Has private pool: Yes
- Pool features: Fiber Optic Lighting, Gunite, Heated, In Ground, Lighting, Salt Water, Solar Heat, Tile
- Has spa: Yes
- Spa features: Heated, In Ground
- Fencing: Fenced
- Has view: Yes
- View description: Pool, Trees/Woods, Water
- Water view: Water
Lot
- Size: 7,200 Square Feet
- Dimensions: 60 x 120
- Features: In County, Landscaped, Level, Sidewalk, Above Flood Plain
- Residential vegetation: Mature Landscaping
Details
- Parcel number: U253020B4500000000066.0
- Zoning: RSC-9
- Special conditions: None
Construction
Type & style
- Home type: SingleFamily
- Architectural style: Florida
- Property subtype: Single Family Residence
Materials
- Block, Stone, Stucco, Wood Frame
- Foundation: Slab
- Roof: Tile
Condition
- New construction: No
- Year built: 2020
Details
- Builder model: Granada II
Utilities & green energy
- Electric: Photovoltaics Seller Owned
- Sewer: Public Sewer
- Water: Public
- Utilities for property: BB/HS Internet Available, Cable Available, Cable Connected, Electricity Available, Electricity Connected, Fire Hydrant, Natural Gas Available, Natural Gas Connected, Phone Available, Public, Solar, Underground Utilities, Water Available, Water Connected
Green energy
- Energy generation: Solar
- Indoor air quality: HVAC Filter MERV 8+, Non Toxic Pest Control
Community & HOA
Community
- Features: Deed Restrictions, Gated Community - No Guard, Irrigation-Reclaimed Water, No Truck/RV/Motorcycle Parking, Sidewalks
- Security: Gated Community, Security Lights, Security System, Smoke Detector(s)
- Pet fee: $0 monthly
- Subdivision: HAWKS FERN
HOA
- Has HOA: Yes
- Services included: Maintenance Grounds, Private Road
- HOA fee: $113 monthly
- HOA name: Real Manage
- HOA phone: 866-473-2573
Location
- Region: Riverview
Financial & listing details
- Price per square foot: $193/sqft
- Tax assessed value: $602,698
- Annual tax amount: $854
- Date on market: 3/3/2025
- Cumulative days on market: 32 days
- Listing terms: Cash,Conventional,FHA,VA Loan
- Ownership: Fee Simple
- Total actual rent: 0
- Electric utility on property: Yes
- Road surface type: Paved
Price history
| Date | Event | Price |
|---|---|---|
| 5/15/2025 | Sold | $940,500+1.7%$193/sqft |
Source:  Stellar MLS #TB8356713 Report a problem Stellar MLS #TB8356713 Report a problem | ||
| 4/4/2025 | Pending sale | $925,000$190/sqft |
Source: Stellar MLS #TB8356713 Report a problem | ||
| 4/1/2025 | Price change | $925,000-7.5%$190/sqft |
Source: Stellar MLS #TB8356713 Report a problem | ||
| 3/3/2025 | Listed for sale | $1,000,000+74.9%$206/sqft |
Source: Stellar MLS #TB8356713 Report a problem | ||
| 10/15/2020 | Sold | $571,900-5%$118/sqft |
Source: Public Record Report a problem | ||
| 6/24/2020 | Pending sale | $601,990$124/sqft |
Source: HOMES BY WEST BAY REALTY #T3245338 Report a problem | ||
| 6/20/2020 | Price change | $601,990+0.3%$124/sqft |
Source: Homes by Westbay Report a problem | ||
| 6/6/2020 | Listed for sale | $599,990$123/sqft |
Source: HOMES BY WEST BAY REALTY #T3245338 Report a problem | ||
Public tax history
| Year | Property taxes | Tax assessment |
|---|---|---|
| 2025 | $887 +3.8% | $602,698 -3% |
| 2024 | $854 +5% | $621,114 +3% |
| 2023 | $814 +12.4% | $603,023 +1.4% |
| 2022 | $724 -33.3% | $594,692 +9.5% |
| 2021 | $1,086 -43.2% | $542,885 +504.2% |
| 2020 | $1,911 +353.7% | $89,856 +1148% |
| 2019 | $421 | $7,200 |
Find assessor info on the county website
Neighborhood: 33569
Nearby homes
- $651,5003 bd3 ba2.7k sqft11231 Hawks Fern Dr, Riverview, FL 33569Off Market

- $815,0005 bd4 ba3.5k sqft11227 Hawks Fern Dr, Riverview, FL 33578Sold
- $540,5004 bd3 ba2.5k sqft11233 Hawks Fern Dr, Riverview, FL 33569Off Market
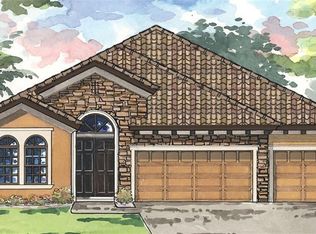
- $890,0004 bd4 ba3.1k sqft11225 Hawks Fern Dr, Riverview, FL 33569Sold

- $525,3117,840 Square Feet11230 Hawks Fern Dr, Riverview, FL 33569Off Market
- $540,1003 bd3 ba2.5k sqft11228 Hawks Fern Dr, Riverview, FL 33569Off Market
- $746,8005 bd4 ba3.5k sqft11235 Hawks Fern Dr, Riverview, FL 33569Off Market
- $592,412-- bd4 ba4.8k sqft11221 Hawks Fern Dr, Riverview, FL 33578Off Market
Nearby schools
GreatSchools rating
- 9/10Stowers Elementary SchoolGrades: PK-5Distance: 0.8 mi
- 6/10Barrington Middle SchoolGrades: 6-8Distance: 0.7 mi
- 8/10Newsome High SchoolGrades: 9-12Distance: 3.5 mi
Schools provided by the listing agent
- Elementary: Stowers Elementary
- Middle: Barrington Middle
- High: Newsome-HB
Source: Stellar MLS. This data may not be complete. We recommend contacting the local school district to confirm school assignments for this home.
Get a cash offer in 3 minutes
Find out how much your home could sell for in as little as 3 minutes with a no-obligation cash offer.
Estimated market value
$915,100
Get a cash offer in 3 minutes
Find out how much your home could sell for in as little as 3 minutes with a no-obligation cash offer.
Estimated market value
$915,100
- Florida
- Hillsborough County
- Lithia
- 33569
- 11229 HAWKS FERN DRIVE
Nearby cities
Nearby neighborhoods
Nearby zip codes
Other Lithia Topics
