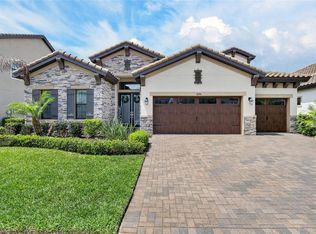
NOW PENDING BUT ACCEPTING BACK UP OFFERS!!! Welcome to Hawks Fern a gated community in Riverview, Florida, where luxury meets tranquility. Nestled within this exclusive enclave of custom homes by renowned builders, this stunning residence exemplifies modern elegance and meticulous craftsmanship. Step inside this custom-built West Bay home, meticulously maintained and upgraded with over $60,000+ worth of enhancements in 2024 alone. As you enter through the grand double front entry doors, you'll be greeted by soaring ceilings, exquisite light fixtures, and a captivating view of the custom pool—setting the tone for refined living. The main level boast a functional layout, featuring two guest bedrooms with a full bath, and an office accessed through elegant sliding barn doors. The heart of this home is the kitchen, a culinary haven adorned with quartz countertops, a wine fridge, custom LED cabinet lighting, soft-closed cabinets, a gas range, and premium stainless steel GE Profile appliances. The expansive island offers ample storage and workspace with a built in desk—a dream for those who love to entertain or work from home. Flowing seamlessly from the kitchen is the open dining and living area, perfect for gatherings. Slide open the six-panel glass doors to reveal the expansive screened deck, complete with a gas heated pool, spa, equipped with a pool cleaner for added convenience. LED lighting, and a convenient natural gas hookup—creating an inviting outdoor oasis. This home is filled with custom upgrades, including plantation shutters, smart-device-controlled electric shades, custom bedroom closets, a water softener, ceiling fans, and epoxy floors throughout—including the three-car garage. Upstairs, discover a bonus room and loft area, along with an additional bedroom and full bathroom—providing versatility and space for relaxation or entertainment or even a mother in law suite. For those seeking the epitome of luxury living and functionality in a sought-after community, look no further. Don't miss the opportunity to make this beauty your own—schedule a viewing today and prepare to be captivated. Your dream home awaits. Make an offer TODAY and seize this extraordinary lifestyle experience.
Sold for $890,000
$890,000
11225 HAWKS FERN DRIVE, RIVERVIEW, FL 33569
4beds
3,174sqft
Single Family Residence
Built in 2020
6,600 Square Feet Lot
$851,500 Zestimate®
$280/sqft
$4,000 Estimated rent
Home value
$851,500
$809,000 - $894,000
$4,000/mo
Zestimate® history
Owner options
List your home for rent
$4,000/mo
Rent Zestimate®
Find your next renter with Zillow Rental Manager. Plus, with online applications, you can quickly screen prospective tenants – for free.
$4,000/mo
Rent Zestimate®
Refinance and save
$6,224/mo
Est. payment
Refinancing to a lower rate could help reduce your monthly payments and save thousands over the life of the loan.
$6,224/mo
Est. payment
Explore your selling options
Work with a Zillow partner agent
Leverage their expertise and Zillow's premium Showcase listings to get your home seen by more buyers.
Get startedList with your own agent
Get your home in front of millions of buyers by listing it on Zillow.
Learn how to do itSell it yourself
Take full control of how buyers see your home on Zillow by listing For Sale by Owner (FSBO).
List your homeWhat's special
Zillow last checked:
Listing updated:
Listed by:
Amanda O'Neal 352-410-3918,
REAL BROKER, LLC 855-450-0442
Bought with:
Kristin Gilley, 3519017
CHARLES RUTENBERG REALTY INC
Paula Meyers, 705756
CHARLES RUTENBERG REALTY INC
Source: Stellar MLS,MLS#: T3520946 Originating MLS: Orlando Regional
Originating MLS: Orlando Regional
Facts & features
Interior
Bedrooms & bathrooms
- Bedrooms: 4
- Bathrooms: 4
- Full bathrooms: 4
Primary bedroom
- Features: Ceiling Fan(s), Walk-In Closet(s)
- Level: First
Bedroom 1
- Features: Ceiling Fan(s), Built-in Closet
- Level: First
Bedroom 2
- Features: Ceiling Fan(s), Built-in Closet
- Level: First
Bedroom 3
- Features: Ceiling Fan(s), No Closet
- Level: Second
Primary bathroom
- Features: Dual Sinks
- Level: First
Bathroom 1
- Level: First
Bathroom 2
- Features: Ceiling Fan(s)
- Level: First
Bathroom 3
- Features: Tub With Shower
- Level: Second
Bonus room
- Features: Ceiling Fan(s), No Closet
- Level: Second
Dining room
- Level: First
Kitchen
- Features: Pantry
- Level: First
Laundry
- Level: First
Living room
- Features: Ceiling Fan(s)
- Level: First
Office
- Features: Ceiling Fan(s)
- Level: First
Heating
- Central
Cooling
- Central Air
Appliances
- Included: Oven, Dishwasher, Disposal, Dryer, Gas Water Heater, Microwave, Range, Range Hood, Refrigerator, Washer, Water Softener, Wine Refrigerator
- Laundry: In Kitchen, Laundry Room
Features
- Ceiling Fan(s), Eating Space In Kitchen, High Ceilings, Kitchen/Family Room Combo, Living Room/Dining Room Combo, Open Floorplan, Pest Guard System, Primary Bedroom Main Floor, Smart Home, Solid Surface Counters, Split Bedroom, Stone Counters, Thermostat, Tray Ceiling(s), Walk-In Closet(s)
- Flooring: Carpet, Luxury Vinyl, Tile, Vinyl
- Doors: French Doors, Sliding Doors
- Windows: Aluminum Frames, Double Pane Windows, ENERGY STAR Qualified Windows, Storm Window(s), Shades, Shutters, Window Treatments, Hurricane Shutters/Windows
- Has fireplace: Yes
- Fireplace features: Electric, Living Room, Non Wood Burning
Interior area
- Total structure area: 4,279
- Total interior livable area: 3,174 sqft
Property
Parking
- Total spaces: 3
- Parking features: Driveway, Garage Door Opener
- Attached garage spaces: 3
- Has uncovered spaces: Yes
- Details: Garage Dimensions: 29x22
Features
- Levels: Two
- Stories: 2
- Exterior features: Irrigation System, Lighting, Private Mailbox, Sidewalk, Sprinkler Metered
- Has private pool: Yes
- Pool features: Auto Cleaner, Child Safety Fence, Gunite, Heated, In Ground, Lighting, Pool Alarm, Pool Sweep, Salt Water, Screen Enclosure, Tile
- Has spa: Yes
- Spa features: Heated, In Ground
- Fencing: Fenced
- Has view: Yes
- View description: Pool, Trees/Woods
Lot
- Size: 6,600 Square Feet
- Dimensions: 55 x 120
- Features: Above Flood Plain
Details
- Parcel number: U253020B4500000000068.0
- Zoning: RSC-9
- Special conditions: None
Construction
Type & style
- Home type: SingleFamily
- Property subtype: Single Family Residence
Materials
- Stucco, Wood Frame
- Foundation: Block
- Roof: Tile
Condition
- Completed
- New construction: No
- Year built: 2020
Details
- Builder name: West Bay
Utilities & green energy
- Sewer: Public Sewer
- Water: Public
- Utilities for property: BB/HS Internet Available, Cable Connected, Electricity Connected, Fiber Optics, Fire Hydrant, Natural Gas Connected, Phone Available, Public, Sewer Connected, Sprinkler Meter, Water Connected
Green energy
- Energy efficient items: Appliances, Lighting
- Indoor air quality: HVAC Filter MERV 8+, No Smoking-Interior Buildg
- Water conservation: Drip Irrigation, Low-Flow Fixtures
Community & HOA
Community
- Features: Community Mailbox, Gated Community - Guard, Sidewalks
- Security: Fire Alarm, Gated Community, Security System, Smoke Detector(s), Fire Resistant Exterior
- Pet fee: $0 monthly
- Subdivision: HAWKS FERN
HOA
- Has HOA: Yes
- Amenities included: Gated, Maintenance
- Services included: Insurance
- HOA fee: $108 monthly
- HOA name: Hawks Fern Homeowners Association Inc
- HOA phone: 866-473-2573
Location
- Region: Riverview
Financial & listing details
- Price per square foot: $280/sqft
- Tax assessed value: $667,345
- Annual tax amount: $814
- Date on market: 4/23/2024
- Cumulative days on market: 42 days
- Listing terms: Cash,Conventional,FHA,VA Loan
- Ownership: Fee Simple
- Total actual rent: 0
- Electric utility on property: Yes
- Road surface type: Asphalt
Price history
| Date | Event | Price |
|---|---|---|
| 8/26/2024 | Sold | $890,000-0.6%$280/sqft |
Source:  Stellar MLS #T3520946 Report a problem Stellar MLS #T3520946 Report a problem | ||
| 6/4/2024 | Pending sale | $895,000$282/sqft |
Source: Stellar MLS #T3520946 Report a problem | ||
| 5/21/2024 | Price change | $895,000-0.6%$282/sqft |
Source: Stellar MLS #T3520946 Report a problem | ||
| 4/23/2024 | Listed for sale | $900,000+7.1%$284/sqft |
Source: Stellar MLS #T3520946 Report a problem | ||
| 7/7/2023 | Sold | $840,000-2.9%$265/sqft |
Source: Public Record Report a problem | ||
| 5/30/2023 | Pending sale | $865,000$273/sqft |
Source: Stellar MLS #T3448813 Report a problem | ||
| 5/26/2023 | Listed for sale | $865,000+47.8%$273/sqft |
Source: Stellar MLS #T3448813 Report a problem | ||
| 4/15/2020 | Sold | $585,300$184/sqft |
Source: Public Record Report a problem | ||
Public tax history
| Year | Property taxes | Tax assessment |
|---|---|---|
| 2025 | $887 -92.7% | $667,345 -3.2% |
| 2024 | $12,079 +1383.9% | $689,708 +37.1% |
| 2023 | $814 +12.4% | $503,127 +2% |
| 2022 | $724 +0.7% | $493,153 +3% |
| 2021 | $719 -69.4% | $478,789 +475.6% |
| 2020 | $2,349 +472% | $83,182 +1156.1% |
| 2019 | $411 | $6,622 |
Find assessor info on the county website
Neighborhood: 33569
Nearby homes
- $815,0005 bd4 ba3.5k sqft11227 Hawks Fern Dr, Riverview, FL 33578Sold
- $592,412-- bd4 ba4.8k sqft11221 Hawks Fern Dr, Riverview, FL 33578Off Market
- $940,5006 bd4 ba4.8k sqft11229 Hawks Fern Dr, Riverview, FL 33569Sold

- $790,0004 bd4 ba3.1k sqft11226 Hawks Fern Dr, Riverview, FL 33569Sold
- $770,0005 bd4 ba3.5k sqft11222 Hawks Fern Dr, Riverview, FL 33569Sold
- $659,4003 bd3 ba2.7k sqft11231 Hawks Fern Dr, Riverview, FL 33569Off Market
- $725,4004 bd4 ba3.1k sqft11217 Hawks Fern Dr, Riverview, FL 33569Off Market
- $542,3003 bd3 ba2.5k sqft11228 Hawks Fern Dr, Riverview, FL 33569Off Market
Nearby schools
GreatSchools rating
- 9/10Stowers Elementary SchoolGrades: PK-5Distance: 0.8 mi
- 6/10Barrington Middle SchoolGrades: 6-8Distance: 0.8 mi
- 8/10Newsome High SchoolGrades: 9-12Distance: 3.5 mi
Schools provided by the listing agent
- Elementary: Stowers Elementary
- Middle: Barrington Middle
- High: Newsome-HB
Source: Stellar MLS. This data may not be complete. We recommend contacting the local school district to confirm school assignments for this home.
Get a cash offer in 3 minutes
Find out how much your home could sell for in as little as 3 minutes with a no-obligation cash offer.
Estimated market value
$851,500
Get a cash offer in 3 minutes
Find out how much your home could sell for in as little as 3 minutes with a no-obligation cash offer.
Estimated market value
$851,500
- Florida
- Hillsborough County
- Lithia
- 33569
- 11225 HAWKS FERN DRIVE
Nearby cities
Nearby neighborhoods
Nearby zip codes
Other Lithia Topics
