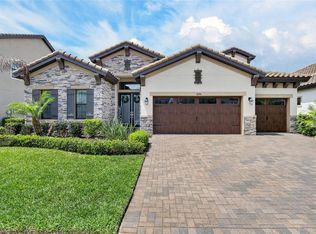
One or more photo(s) has been virtually staged. This 5-bedroom WestBay Verona is listed at its recent appraised value and features a heated saltwater pool, loft, and luxury upgrades throughout. Offering over 3,500 sq ft of thoughtfully designed living space, this stunning Verona model blends elegance, comfort, and everyday functionality inside a quiet gated community. Curb appeal shines with a stone-and-stucco exterior, wood accents, and a classic tile roof. Inside, soaring ceilings and an open-concept layout bring in beautiful natural light and highlight the home’s upscale finishes. The extended chef’s kitchen is a standout feature, complete with solid wood cabinetry (including added storage beneath the oversized island), stone countertops, built-in oven, gas cooktop, and premium stainless-steel appliances. The kitchen opens seamlessly into the spacious family room, enhanced with ceiling-mounted surround sound—perfect for entertaining or relaxing at home. A full bedroom and bathroom on the main floor create an ideal setup for guests or multi-generational living. Upstairs, the luxurious primary suite offers a large walk-in closet and spa-inspired bath featuring a soaking tub, walk-in shower, and floor-to-ceiling tile. Additional upstairs bedrooms are generously sized, and each bathroom reflects high-quality finishes and thoughtful design. The large upstairs loft provides a flexible space—ideal for a game room, second living area, home gym, or creative studio. Upstairs laundry adds convenience to daily life. Step outside to true Florida living. The screened, heated saltwater pool, tile deck, and covered patio create a private retreat designed for both relaxation and entertainment. Outdoor surround sound extends the experience, making this the perfect spot for gatherings, BBQs, and weekend pool days. The fully fenced backyard adds privacy and peace of mind. Additional Features Include: Laminate, ceramic tile, and plush carpet flooring Ceiling fans throughout Energy-efficient climate control In-wall pest control system Smart home security features Natural gas utilities 3-car garage Fully fenced backyard Located in a well-maintained gated community close to top-rated schools, shopping, dining, and commuter routes, this home offers the ideal blend of luxury, practicality, and location. Homes with this size, layout, and pool package rarely come available—schedule your private showing today.
Sold for $770,000
$770,000
11222 HAWKS FERN DRIVE, RIVERVIEW, FL 33569
5beds
3,567sqft
Single Family Residence
Built in 2021
6,600 Square Feet Lot
$759,100 Zestimate®
$216/sqft
$4,136 Estimated rent
Home value
$759,100
$706,000 - $820,000
$4,136/mo
Zestimate® history
Owner options
List your home for rent
$4,136/mo
Rent Zestimate®
Find your next renter with Zillow Rental Manager. Plus, with online applications, you can quickly screen prospective tenants – for free.
$4,136/mo
Rent Zestimate®
Refinance and save
$5,358/mo
Est. payment
Refinancing to a lower rate could help reduce your monthly payments and save thousands over the life of the loan.
$5,358/mo
Est. payment
Explore your selling options
Work with a Zillow partner agent
Leverage their expertise and Zillow's premium Showcase listings to get your home seen by more buyers.
Get startedList with your own agent
Get your home in front of millions of buyers by listing it on Zillow.
Learn how to do itSell it yourself
Take full control of how buyers see your home on Zillow by listing For Sale by Owner (FSBO).
List your homeWhat's special
High-quality finishesHeated saltwater poolLarge upstairs loftLuxury upgrades throughoutScreened heated saltwater poolIn-wall pest control systemTile deck
Zillow last checked:
Listing updated:
Listed by:
Michiele Celio 817-304-5874,
LPT REALTY, LLC 877-366-2213,
Larry Fischer 727-300-6681,
LPT REALTY, LLC.
Bought with:
Lexi Coggin, 3414173
KELLER WILLIAMS SUBURBAN TAMPA
Source: Stellar MLS,MLS#: TB8382808 Originating MLS: Orlando Regional
Originating MLS: Orlando Regional
Facts & features
Interior
Bedrooms & bathrooms
- Bedrooms: 5
- Bathrooms: 4
- Full bathrooms: 4
Rooms
- Room types: Den/Library/Office, Loft
Primary bedroom
- Features: Walk-In Closet(s)
- Level: Second
Bedroom 2
- Features: Built-in Closet
- Level: First
Bedroom 3
- Features: Built-in Closet
- Level: Second
Bedroom 4
- Features: Built-in Closet
- Level: Second
Bedroom 5
- Features: Built-in Closet
- Level: Second
Primary bathroom
- Level: Second
Bathroom 2
- Level: First
Bathroom 3
- Level: Second
Bathroom 4
- Level: Second
Dinette
- Level: First
Foyer
- Level: First
Kitchen
- Level: First
Living room
- Level: First
Loft
- Level: Second
Office
- Level: First
Heating
- Wall Furnace
Cooling
- Central Air
Appliances
- Included: Oven, Cooktop, Dishwasher, Disposal, Gas Water Heater, Microwave, Range, Range Hood, Water Softener
- Laundry: Inside, Laundry Room, Washer Hookup
Features
- Ceiling Fan(s), Eating Space In Kitchen, High Ceilings, In Wall Pest System, Kitchen/Family Room Combo, Open Floorplan, PrimaryBedroom Upstairs, Solid Wood Cabinets, Stone Counters, Thermostat, Walk-In Closet(s)
- Flooring: Carpet, Ceramic Tile, Laminate, Tile
- Doors: Sliding Doors
- Windows: Blinds
- Has fireplace: No
Interior area
- Total structure area: 4,667
- Total interior livable area: 3,567 sqft
Property
Parking
- Total spaces: 3
- Parking features: Garage - Attached
- Attached garage spaces: 3
Features
- Levels: Two
- Stories: 2
- Patio & porch: Covered, Deck, Front Porch, Patio, Screened
- Exterior features: Irrigation System, Lighting
- Has private pool: Yes
- Pool features: Deck, Heated, In Ground, Salt Water, Screen Enclosure, Tile
- Fencing: Vinyl
- Has view: Yes
- View description: Pool
Lot
- Size: 6,600 Square Feet
- Dimensions: 55 x 120
Details
- Parcel number: U253020B4500000000038.0
- Zoning: RSC-9
- Special conditions: None
Construction
Type & style
- Home type: SingleFamily
- Property subtype: Single Family Residence
Materials
- Block, Stone, Stucco, Wood Frame
- Foundation: Block
- Roof: Tile
Condition
- Completed
- New construction: No
- Year built: 2021
Utilities & green energy
- Sewer: Public Sewer
- Water: Public
- Utilities for property: BB/HS Internet Available, Cable Available, Cable Connected, Electricity Available, Electricity Connected, Fire Hydrant, Natural Gas Available, Natural Gas Connected, Phone Available, Sewer Available, Sewer Connected, Street Lights
Community & HOA
Community
- Features: Gated Community - No Guard, No Truck/RV/Motorcycle Parking
- Security: Fire Alarm, Gated Community, Security System, Smoke Detector(s)
- Pet fee: $0 monthly
- Subdivision: HAWKS FERN PH 2
HOA
- Has HOA: Yes
- Services included: Common Area Taxes
- HOA fee: $113 monthly
- HOA name: Hawks fern HOA/ Real Manager
- HOA phone: 866-473-2573
Location
- Region: Riverview
Financial & listing details
- Price per square foot: $216/sqft
- Tax assessed value: $526,180
- Annual tax amount: $9,231
- Date on market: 5/7/2025
- Cumulative days on market: 598 days
- Listing terms: Cash,Conventional,FHA,VA Loan
- Ownership: Fee Simple
- Total actual rent: 0
- Electric utility on property: Yes
- Road surface type: Asphalt, Paved
Price history
| Date | Event | Price |
|---|---|---|
| 2/5/2026 | Sold | $770,000-1.9%$216/sqft |
Source:  Stellar MLS #TB8382808 Report a problem Stellar MLS #TB8382808 Report a problem | ||
| 1/1/2026 | Pending sale | $785,000$220/sqft |
Source: Stellar MLS #TB8382808 Report a problem | ||
| 10/15/2025 | Price change | $785,000-4.6%$220/sqft |
Source: Stellar MLS #TB8382808 Report a problem | ||
| 9/19/2025 | Price change | $823,000-2.6%$231/sqft |
Source: Stellar MLS #TB8382808 Report a problem | ||
| 8/2/2025 | Price change | $845,000-0.8%$237/sqft |
Source: Stellar MLS #TB8382808 Report a problem | ||
| 6/7/2025 | Price change | $852,025-1.5%$239/sqft |
Source: Stellar MLS #TB8382808 Report a problem | ||
| 5/7/2025 | Listed for sale | $865,000-2.8%$243/sqft |
Source: Stellar MLS #TB8382808 Report a problem | ||
| 4/26/2025 | Listing removed | $890,000$250/sqft |
Source: Stellar MLS #P4930183 Report a problem | ||
| 2/17/2025 | Price change | $890,000-2.2%$250/sqft |
Source: Stellar MLS #P4930183 Report a problem | ||
| 12/8/2024 | Price change | $910,000-1.1%$255/sqft |
Source: Stellar MLS #P4930183 Report a problem | ||
| 9/30/2024 | Price change | $920,000-1.8%$258/sqft |
Source: Stellar MLS #P4930183 Report a problem | ||
| 9/10/2024 | Price change | $937,000-0.2%$263/sqft |
Source: Stellar MLS #P4930183 Report a problem | ||
| 8/13/2024 | Price change | $939,000-1.1%$263/sqft |
Source: Stellar MLS #P4930183 Report a problem | ||
| 8/9/2024 | Price change | $949,000-1%$266/sqft |
Source: Stellar MLS #P4930183 Report a problem | ||
| 7/28/2024 | Price change | $959,000-0.6%$269/sqft |
Source: Stellar MLS #P4930183 Report a problem | ||
| 7/20/2024 | Price change | $965,000-0.4%$271/sqft |
Source: Stellar MLS #P4930183 Report a problem | ||
| 7/1/2024 | Price change | $969,000-2%$272/sqft |
Source: Stellar MLS #P4930183 Report a problem | ||
| 6/20/2024 | Price change | $989,000-0.6%$277/sqft |
Source: Stellar MLS #P4930183 Report a problem | ||
| 6/9/2024 | Price change | $995,000-1.1%$279/sqft |
Source: Stellar MLS #P4930183 Report a problem | ||
| 6/4/2024 | Price change | $1,006,000-4.2%$282/sqft |
Source: Stellar MLS #P4930183 Report a problem | ||
| 5/19/2024 | Price change | $1,050,000-2.3%$294/sqft |
Source: Stellar MLS #P4930183 Report a problem | ||
| 5/1/2024 | Listed for sale | $1,075,000+90.6%$301/sqft |
Source: Stellar MLS #P4930183 Report a problem | ||
| 9/2/2023 | Listing removed | -- |
Source: Stellar MLS #T3319902 Report a problem | ||
| 9/1/2021 | Sold | $564,015$158/sqft |
Source: Stellar MLS #T3319902 Report a problem | ||
| 7/23/2021 | Pending sale | $564,015$158/sqft |
Source: Stellar MLS #T3319902 Report a problem | ||
| 8/24/2020 | Listing removed | -- |
Source: Homes by Westbay Report a problem | ||
| 6/14/2020 | Listed for sale | -- |
Source: Homes by Westbay Report a problem | ||
Public tax history
| Year | Property taxes | Tax assessment |
|---|---|---|
| 2025 | $9,728 +5.4% | $526,180 +0.1% |
| 2024 | $9,231 +3.1% | $525,413 +3% |
| 2023 | $8,950 -8.3% | $510,110 -4.3% |
| 2022 | $9,764 +396.7% | $532,918 +469.4% |
| 2021 | $1,966 +124.8% | $93,585 +1183.2% |
| 2020 | $874 +112.9% | $7,293 +10% |
| 2019 | $411 | $6,630 |
Find assessor info on the county website
Neighborhood: 33569
Nearby homes
- $790,0004 bd4 ba3.1k sqft11226 Hawks Fern Dr, Riverview, FL 33569Sold
- $730,0005 bd4 ba3.2k sqft11226 Fish Eagle Dr, Riverview, FL 33569Sold
- $549,1004 bd3 ba2.5k sqft11218 Hawks Fern Dr, Riverview, FL 33569Off Market

- $540,1003 bd3 ba2.5k sqft11228 Hawks Fern Dr, Riverview, FL 33569Off Market
- $1,250,0007 bd6 ba4.9k sqft11232 Fish Eagle Dr, Riverview, FL 33569Sold
- $592,412-- bd4 ba4.8k sqft11221 Hawks Fern Dr, Riverview, FL 33578Off Market
- $890,0004 bd4 ba3.1k sqft11225 Hawks Fern Dr, Riverview, FL 33569Sold
- $445,9004 bd3 ba2.1k sqft11220 Fish Eagle Dr, Riverview, FL 33569Off Market
Nearby schools
GreatSchools rating
- 9/10Stowers Elementary SchoolGrades: PK-5Distance: 0.8 mi
- 6/10Barrington Middle SchoolGrades: 6-8Distance: 0.8 mi
- 8/10Newsome High SchoolGrades: 9-12Distance: 3.6 mi
Schools provided by the listing agent
- Elementary: Stowers Elementary
- Middle: Barrington Middle
- High: Newsome-HB
Source: Stellar MLS. This data may not be complete. We recommend contacting the local school district to confirm school assignments for this home.
Get a cash offer in 3 minutes
Find out how much your home could sell for in as little as 3 minutes with a no-obligation cash offer.
Estimated market value
$759,100
Get a cash offer in 3 minutes
Find out how much your home could sell for in as little as 3 minutes with a no-obligation cash offer.
Estimated market value
$759,100
- Florida
- Hillsborough County
- Lithia
- 33569
- 11222 HAWKS FERN DRIVE
Nearby cities
Nearby neighborhoods
Nearby zip codes
Other Lithia Topics
