***ASSUMABLE MORTGAGE AT 2.5%*** Like new home featuring fully paid SOLAR PANELS that consistently generate more energy than consumed by the current owners. Enjoy energy efficiency and cost savings with this environmentally friendly feature. This exquisite 5-bedroom, 4-bathroom residence, built in 2021, offers modern luxury with timeless elegance. Nestled on one of the largest lots within the highly sought after gated community, this property boasts a spacious and well-designed split floorplan, perfect for both entertaining and everyday living. The home features an elegant Spanish tile roof and a beautifully pavered driveway, adding to its charming aesthetic. The thoughtfully designed split layout includes the owner's retreat conveniently located on the first floor, ensuring privacy and tranquility. The main level also includes three additional bedrooms, perfect for family or guests. The owner's retreat offers a serene sanctuary with an en-suite bathroom and spacious walk-in closets. Located within a secure gated community, this home provides peace of mind and exclusive access to top-tier amenities. It is also zoned for A-rated schools, making it an ideal choice for families. The bright and airy living areas are filled with natural light, creating a welcoming atmosphere. The gourmet kitchen features modern appliances, ample counter space, and stylish cabinetry. Each of the four full bathrooms is tastefully designed with high-end fixtures and finishes. Situated on one of the largest lots in the community, the property offers endless possibilities for outdoor activities, gardening, or even adding a pool. This home is not just a place to live but a lifestyle. Enjoy the perfect blend of comfort, style, and convenience in a vibrant community setting. Don't miss out on this rare opportunity to own a piece of paradise. Schedule a showing today and step into the future of your dream home! Our preferred lender offers Down Payment Assistance, that allows you to finance 100% of this home. Please contact the listing agent for additional information.
Sold for $730,000
$730,000
11226 Fish Eagle Dr, Riverview, FL 33569
5beds
3,282sqft
Single Family Residence
Built in 2021
0.26 Acres Lot
$707,100 Zestimate®
$222/sqft
$3,392 Estimated rent
Home value
$707,100
$651,000 - $764,000
$3,392/mo
Zestimate® history
Owner options
List your home for rent
$3,392/mo
Rent Zestimate®
Find your next renter with Zillow Rental Manager. Plus, with online applications, you can quickly screen prospective tenants – for free.
$3,392/mo
Rent Zestimate®
Refinance and save
$5,130/mo
Est. payment
Refinancing to a lower rate could help reduce your monthly payments and save thousands over the life of the loan.
$5,130/mo
Est. payment
Explore your selling options
Work with a Zillow partner agent
Leverage their expertise and Zillow's premium Showcase listings to get your home seen by more buyers.
Get startedList with your own agent
Get your home in front of millions of buyers by listing it on Zillow.
Learn how to do itSell it yourself
Take full control of how buyers see your home on Zillow by listing For Sale by Owner (FSBO).
List your homeWhat's special
Zillow last checked:
Listing updated:
Listed by:
Le- Brantley James 904-612-3063,
ALIGN RIGHT REALTY RIVERVIEW 813-563-5995
Bought with:
Long Bui, 3469989
REALTY ONE GROUP SUNSHINE
Source: Stellar MLS,MLS#: T3530501 Originating MLS: Pinellas Suncoast
Originating MLS: Pinellas Suncoast
Facts & features
Interior
Bedrooms & bathrooms
- Bedrooms: 5
- Bathrooms: 4
- Full bathrooms: 4
Primary bedroom
- Features: Walk-In Closet(s)
- Level: First
- Dimensions: 15x18
Great room
- Features: No Closet
- Level: First
- Dimensions: 23x17
Kitchen
- Features: No Closet
- Level: First
- Dimensions: 11x12
Heating
- Central
Cooling
- Central Air
Appliances
- Included: Cooktop, Dishwasher, Exhaust Fan, Microwave, Refrigerator, Tankless Water Heater, Water Softener
- Laundry: Electric Dryer Hookup, Gas Dryer Hookup, Laundry Room, Washer Hookup
Features
- In Wall Pest System, Open Floorplan, Pest Guard System, Primary Bedroom Main Floor, Smart Home, Split Bedroom, Stone Counters, Thermostat, Tray Ceiling(s), Walk-In Closet(s)
- Flooring: Carpet, Ceramic Tile
- Doors: Sliding Doors
- Has fireplace: No
Interior area
- Total structure area: 4,223
- Total interior livable area: 3,282 sqft
Property
Parking
- Total spaces: 3
- Parking features: Garage - Attached
- Attached garage spaces: 3
Features
- Levels: Two
- Stories: 2
- Exterior features: Irrigation System, Lighting, Sidewalk
Lot
- Size: 0.26 Acres
Details
- Parcel number: U253020B8I00000000006.0
- Zoning: RSC-9
- Special conditions: None
Construction
Type & style
- Home type: SingleFamily
- Property subtype: Single Family Residence
Materials
- Stucco
- Foundation: Slab
- Roof: Tile
Condition
- New construction: No
- Year built: 2021
Details
- Builder model: Biscayne 2
Utilities & green energy
- Sewer: Public Sewer
- Water: Public
- Utilities for property: Cable Connected, Electricity Connected, Natural Gas Connected
Community & HOA
Community
- Features: Gated Community - No Guard
- Pet fee: $0 monthly
- Subdivision: HAWKS FERN PH 2
HOA
- Has HOA: Yes
- HOA fee: $110 monthly
- HOA name: Gwendolyn Lancaster
- HOA phone: 866-473-2573
Location
- Region: Riverview
Financial & listing details
- Price per square foot: $222/sqft
- Tax assessed value: $556,797
- Annual tax amount: $814
- Date on market: 5/31/2024
- Cumulative days on market: 99 days
- Ownership: Fee Simple
- Total actual rent: 0
- Electric utility on property: Yes
- Road surface type: Asphalt
Price history
| Date | Event | Price |
|---|---|---|
| 11/30/2024 | Sold | $730,000-5.2%$222/sqft |
Source:  Stellar MLS #T3530501 Report a problem Stellar MLS #T3530501 Report a problem | ||
| 9/8/2024 | Pending sale | $769,900$235/sqft |
Source: Stellar MLS #T3530501 Report a problem | ||
| 8/11/2024 | Price change | $769,900-1.9%$235/sqft |
Source: Stellar MLS #T3530501 Report a problem | ||
| 7/3/2024 | Price change | $784,900-1.9%$239/sqft |
Source: Stellar MLS #T3530501 Report a problem | ||
| 5/31/2024 | Listed for sale | $799,900+46.9%$244/sqft |
Source: Stellar MLS #T3530501 Report a problem | ||
| 12/9/2023 | Listing removed | -- |
Source: Stellar MLS #T3329513 Report a problem | ||
| 12/9/2021 | Sold | $544,500-0.7%$166/sqft |
Source: Public Record Report a problem | ||
| 9/14/2021 | Pending sale | $548,329$167/sqft |
Source: Stellar MLS #T3329513 Report a problem | ||
Public tax history
| Year | Property taxes | Tax assessment |
|---|---|---|
| 2025 | $11,050 +1193.3% | $556,797 |
| 2024 | $854 +5% | $556,797 +3.6% |
| 2023 | $814 -19.8% | $537,329 -8.3% |
| 2022 | $1,015 -60% | $586,005 +421.7% |
| 2021 | $2,540 +19.1% | $112,330 +10% |
| 2020 | $2,132 | $102,118 |
Find assessor info on the county website
Neighborhood: 33569
Nearby homes
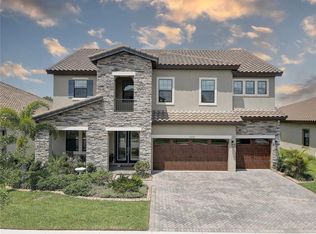
- $1,250,0007 bd6 ba4.9k sqft11232 Fish Eagle Dr, Riverview, FL 33569Sold

- $770,0005 bd4 ba3.5k sqft11222 Hawks Fern Dr, Riverview, FL 33569Sold
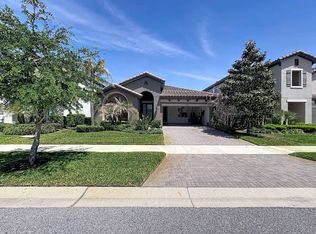
- $445,9004 bd3 ba2.1k sqft11220 Fish Eagle Dr, Riverview, FL 33569Off Market
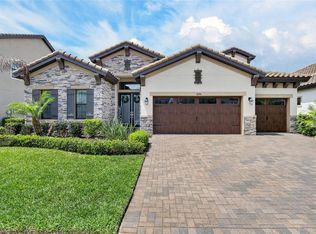
- $790,0004 bd4 ba3.1k sqft11226 Hawks Fern Dr, Riverview, FL 33569Sold
- $665,200-- bd4 ba3.3k sqft11238 Fish Eagle Dr, Riverview, FL 33569Off Market
- $542,9003 bd3 ba2.5k sqft11228 Hawks Fern Dr, Riverview, FL 33569Off Market
- $582,300-- bd3 ba2k sqft11237 Fish Eagle Dr, Riverview, FL 33569Off Market
- $529,3004 bd3 ba2.7k sqft11218 Fish Eagle Dr, Riverview, FL 33569Off Market
Nearby schools
GreatSchools rating
- 9/10Stowers Elementary SchoolGrades: PK-5Distance: 0.8 mi
- 6/10Barrington Middle SchoolGrades: 6-8Distance: 0.8 mi
- 8/10Newsome High SchoolGrades: 9-12Distance: 3.6 mi
Schools provided by the listing agent
- Elementary: Stowers Elementary
- Middle: Barrington Middle
- High: Newsome-HB
Source: Stellar MLS. This data may not be complete. We recommend contacting the local school district to confirm school assignments for this home.
Get a cash offer in 3 minutes
Find out how much your home could sell for in as little as 3 minutes with a no-obligation cash offer.
Estimated market value
$707,100
Get a cash offer in 3 minutes
Find out how much your home could sell for in as little as 3 minutes with a no-obligation cash offer.
Estimated market value
$707,100
- Florida
- Hillsborough County
- Lithia
- 33569
- 11226 Fish Eagle Dr
Nearby cities
Nearby neighborhoods
Nearby zip codes
Other Lithia Topics
