***CLEAN 4pt INSPECTION*** Welcome to 11226 Hawks Fern Drive, a stunning Homes by WestBay Biscayne II residence nestled within the exclusive gated community of Hawks Fern. This exceptional home offers the perfect blend of luxury, comfort, and convenience—with NO CDD fees and low HOA. From the moment you arrive, you’ll be captivated by the elegant Spanish tile roof and beautifully maintained curb appeal. Inside, the home features a spacious open-concept floorplan designed for both everyday living and effortless entertaining. The main level boasts tall tray ceilings, upgraded wood paneling, designer light fixtures throughout, and plantation shutters, creating a refined and inviting atmosphere. At the heart of the home is a gourmet kitchen featuring ample cabinet storage, high-end finishes, and a built-in wine area complete with a beverage fridge—perfect for hosting and everyday enjoyment. The thoughtfully designed layout includes the owner’s suite, home office, and two additional bedrooms on the first floor, providing both privacy and convenience. The living space seamlessly extends outdoors with a 7-speaker surround sound system connecting the living room to the expansive covered lanai—ideal for entertaining guests. Upstairs, you’ll find a generous loft, along with an additional bedroom and full bathroom, offering the perfect space for guests, a home office, or a media room. Step outside into your own resort-style backyard oasis. The oversized screened enclosure surrounds a beautiful swimming pool featuring a built-in tabletop and umbrella—perfect for relaxing and entertaining. Newly planted palms line the perimeter, enhancing privacy and creating a true tropical retreat. Located in a top-rated A school district, this home also offers a short commute to downtown Tampa, St. Petersburg, and Clearwater, with convenient access to three major airports. Don’t miss your opportunity to own this incredible home—schedule your private showing today!
Sold for $790,000
$790,000
11226 Hawks Fern Dr, Riverview, FL 33569
4beds
3,197sqft
Single Family Residence
Built in 2021
6,600 Square Feet Lot
$786,300 Zestimate®
$247/sqft
$3,874 Estimated rent
Home value
$786,300
$739,000 - $841,000
$3,874/mo
Zestimate® history
Owner options
List your home for rent
$3,874/mo
Rent Zestimate®
Find your next renter with Zillow Rental Manager. Plus, with online applications, you can quickly screen prospective tenants – for free.
$3,874/mo
Rent Zestimate®
Refinance and save
$5,511/mo
Est. payment
Refinancing to a lower rate could help reduce your monthly payments and save thousands over the life of the loan.
$5,511/mo
Est. payment
Explore your selling options
Work with a Zillow partner agent
Leverage their expertise and Zillow's premium Showcase listings to get your home seen by more buyers.
Get startedList with your own agent
Get your home in front of millions of buyers by listing it on Zillow.
Learn how to do itSell it yourself
Take full control of how buyers see your home on Zillow by listing For Sale by Owner (FSBO).
List your homeWhat's special
Expansive covered lanaiBeautifully maintained curb appealHigh-end finishesSpacious open-concept floorplanGourmet kitchenOversized screened enclosurePlantation shutters
Zillow last checked:
Listing updated:
Listed by:
Le- Brantley James 904-612-3063,
ALIGN RIGHT REALTY RIVERVIEW 813-563-5995
Bought with:
Non-Member Agent
STELLAR NON-MEMBER OFFICE
Source: Stellar MLS,MLS#: TB8496194 Originating MLS: Suncoast Tampa
Originating MLS: Suncoast Tampa
Facts & features
Interior
Bedrooms & bathrooms
- Bedrooms: 4
- Bathrooms: 4
- Full bathrooms: 4
Primary bedroom
- Features: Dual Closets
- Level: First
Bathroom 1
- Features: Built-in Closet
- Level: First
Kitchen
- Features: No Closet
- Level: First
Living room
- Features: No Closet
- Level: First
Office
- Features: No Closet
- Level: First
Heating
- Central
Cooling
- Central Air
Appliances
- Included: Oven, Cooktop, Dishwasher, Disposal, Dryer, Exhaust Fan, Gas Water Heater, Microwave, Refrigerator, Washer, Wine Refrigerator
- Laundry: Laundry Room
Features
- Open Floorplan, Primary Bedroom Main Floor, Thermostat, Vaulted Ceiling(s)
- Flooring: Carpet, Tile
- Has fireplace: No
Interior area
- Total structure area: 3,197
- Total interior livable area: 3,197 sqft
Property
Parking
- Total spaces: 3
- Parking features: Garage - Attached
- Attached garage spaces: 3
Features
- Levels: Two
- Stories: 2
- Exterior features: Irrigation System, Lighting
- Has private pool: Yes
- Pool features: Heated, In Ground, Salt Water
Lot
- Size: 6,600 Square Feet
Details
- Parcel number: U253020B4500000000037.0
- Zoning: RSC-9
- Special conditions: None
Construction
Type & style
- Home type: SingleFamily
- Property subtype: Single Family Residence
Materials
- Stucco
- Foundation: Slab
- Roof: Tile
Condition
- Completed
- New construction: No
- Year built: 2021
Details
- Builder model: Biscayne II
Utilities & green energy
- Sewer: Public Sewer
- Water: Public
- Utilities for property: Cable Available, Electricity Connected, Natural Gas Connected
Community & HOA
Community
- Pet fee: $0 monthly
- Subdivision: HAWKS FERN
HOA
- Has HOA: Yes
- HOA fee: $130 monthly
- HOA name: Real Manage
- HOA phone: 866-473-2473
Location
- Region: Riverview
Financial & listing details
- Price per square foot: $247/sqft
- Tax assessed value: $506,114
- Annual tax amount: $9,362
- Date on market: 4/10/2026
- Cumulative days on market: 14 days
- Ownership: Fee Simple
- Total actual rent: 0
- Electric utility on property: Yes
- Road surface type: Asphalt
Price history
| Date | Event | Price |
|---|---|---|
| 5/27/2026 | Sold | $790,000-1.2%$247/sqft |
Source:  Stellar MLS #TB8496194 Report a problem Stellar MLS #TB8496194 Report a problem | ||
| 5/4/2026 | Pending sale | $799,900$250/sqft |
Source: Stellar MLS #TB8496194 Report a problem | ||
| 4/21/2026 | Listed for sale | $799,900$250/sqft |
Source: Stellar MLS #TB8496194 Report a problem | ||
| 4/12/2026 | Pending sale | $799,900$250/sqft |
Source: Stellar MLS #TB8496194 Report a problem | ||
| 4/10/2026 | Listed for sale | $799,900+35.2%$250/sqft |
Source: Stellar MLS #TB8496194 Report a problem | ||
| 8/26/2021 | Sold | $591,598$185/sqft |
Source: Stellar MLS #T3312726 Report a problem | ||
| 9/1/2020 | Listing removed | -- |
Source: Homes by Westbay Report a problem | ||
| 6/14/2020 | Listed for sale | -- |
Source: Homes by Westbay Report a problem | ||
Public tax history
| Year | Property taxes | Tax assessment |
|---|---|---|
| 2025 | $9,362 +5.3% | $506,114 +0.1% |
| 2024 | $8,887 +3.2% | $505,553 +3% |
| 2023 | $8,615 -8.9% | $490,828 -4.8% |
| 2022 | $9,459 +381.2% | $515,487 +450.8% |
| 2021 | $1,966 +124.8% | $93,585 +1183.2% |
| 2020 | $874 +112.9% | $7,293 +10% |
| 2019 | $411 | $6,630 |
Find assessor info on the county website
Neighborhood: 33569
Nearby homes
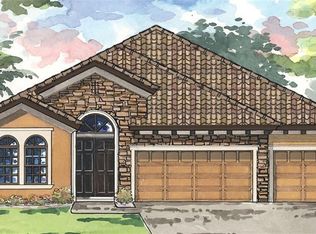
- $542,9003 bd3 ba2.5k sqft11228 Hawks Fern Dr, Riverview, FL 33569Off Market
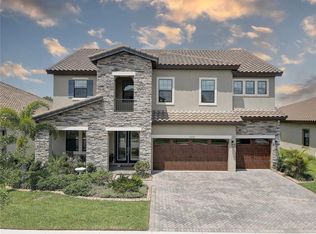
- $770,0005 bd4 ba3.5k sqft11222 Hawks Fern Dr, Riverview, FL 33569Sold
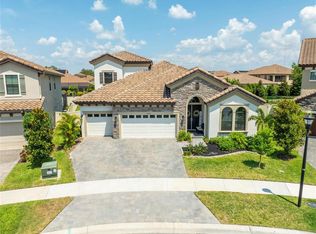
- $525,3117,840 Square Feet11230 Hawks Fern Dr, Riverview, FL 33569Off Market
- $730,0005 bd4 ba3.2k sqft11226 Fish Eagle Dr, Riverview, FL 33569Sold
- $445,9004 bd3 ba2.1k sqft11220 Fish Eagle Dr, Riverview, FL 33569Off Market
- $526,1004 bd3 ba2.7k sqft11218 Fish Eagle Dr, Riverview, FL 33569Off Market
- $890,0004 bd4 ba3.1k sqft11225 Hawks Fern Dr, Riverview, FL 33569Sold
- $815,0005 bd4 ba3.5k sqft11227 Hawks Fern Dr, Riverview, FL 33578Sold
Nearby schools
GreatSchools rating
- 9/10Stowers Elementary SchoolGrades: PK-5Distance: 0.8 mi
- 6/10Barrington Middle SchoolGrades: 6-8Distance: 0.8 mi
- 8/10Newsome High SchoolGrades: 9-12Distance: 3.5 mi
Schools provided by the listing agent
- Elementary: Stowers Elementary
- Middle: Barrington Middle
- High: Newsome-HB
Source: Stellar MLS. This data may not be complete. We recommend contacting the local school district to confirm school assignments for this home.
Get a cash offer in 3 minutes
Find out how much your home could sell for in as little as 3 minutes with a no-obligation cash offer.
Estimated market value
$786,300
Get a cash offer in 3 minutes
Find out how much your home could sell for in as little as 3 minutes with a no-obligation cash offer.
Estimated market value
$786,300
- Florida
- Hillsborough County
- Lithia
- 33569
- 11226 Hawks Fern Dr
Nearby cities
Nearby neighborhoods
Nearby zip codes
Other Lithia Topics
