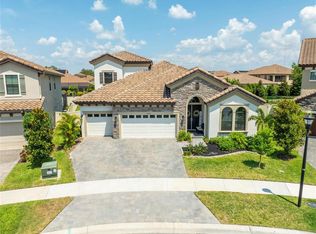
***Sellers will contribute a concession up to $15,000 that can be used towards rate buydown or closing costs*** Nestled within the highly sought after, exclusive Hawks Fern subdivision, this exquisite home offers the ultimate luxury living experience. Built in 2020 with energy efficient amenities, the property offers 7 bedrooms and 6 bathrooms in a beautiful gated community with a top-rated school district. The perfect blend of elegance and functionality awaits you, featuring an open concept main floor for effortless living and entertaining. Boasting a show-stopping chef’s kitchen open to a fireside family room with thoughtful finishes and upgrades throughout, the attention-to-detail exudes. Each bedroom is beautifully designed with a built-in closet, providing ample storage space and a clutter-free environment. The full home intercom system ensures effortless communication throughout the house, making daily tasks and coordination a breeze. Step into your breathtaking private oasis with a sparkling pool, custom gourmet outdoor kitchen, and a basketball court for endless fun. The gas fireplace sets the mood for cozy evenings, creating a warm and inviting atmosphere. The owner's suite is a true sanctuary, featuring a built-in vanity in the bathroom with sleek finishes, adding a touch of sophistication to your daily routine. Additionally, there is a bonus private laundry room for your ultimate convenience. An in-law suite on the first level adds flexibility and comfort for guests or family. With a Tuscan elevation and Spanish tile roof, this home exudes charm and sophistication. The oversized lot provides ample space for outdoor activities and relaxation. Upgrades include indoor and outdoor Klipsch surround sound system, central vacuum system, gourmet monogram appliances, upgraded lighting, gas fireplace, and much much more. Don't miss the opportunity to experience this masterpiece of modern living. Schedule your private tour today. Act quickly - this gem won't be available for long!
Sold for $1,250,000
Zillow last checked:
Listing updated:
Bought with:
Le- Brantley James, 3461369
ELEVATED REALTY
Source: Stellar MLS,MLS#: T3463317 Originating MLS: Tampa
Originating MLS: Tampa
Price history
| Date | Event | Price |
|---|---|---|
| 1/8/2024 | Sold | $1,250,000-10.7%$253/sqft |
Source:  Stellar MLS #T3463317 Report a problem Stellar MLS #T3463317 Report a problem | ||
| 12/21/2023 | Pending sale | $1,399,999$283/sqft |
Source: Stellar MLS #T3463317 Report a problem | ||
| 10/26/2023 | Price change | $1,399,999-1.1%$283/sqft |
Source: Stellar MLS #T3463317 Report a problem | ||
| 10/4/2023 | Price change | $1,414,999-0.7%$286/sqft |
Source: Stellar MLS #T3463317 Report a problem | ||
| 9/1/2023 | Price change | $1,424,999-1.7%$288/sqft |
Source: Stellar MLS #T3463317 Report a problem | ||
| 8/2/2023 | Listed for sale | $1,450,000$293/sqft |
Source: Stellar MLS #T3463317 Report a problem | ||
Nearby homes

Get a cash offer in 3 minutes
Find out how much your home could sell for in as little as 3 minutes with a no-obligation cash offer.
Estimated market value
$1,267,200
