Skip main navigation
Sold
Street View
  • $800,000

    11229 SW Berlin Ave, Wilsonville, OR 97070

    5beds
    3,461sqft
    Residential, Single Family Residence
    Built in 2023
    -- sqft lot
    $797,500 Zestimate®
    $231/sqft
    $4,823 Estimated rent

    Home value

    $797,500

    $758,000 - $837,000

    $4,823/mo

    Zestimate® history
    Loading
    Loading...

    Owner options

    List your home for rent

    $4,823/mo

    Rent Zestimate®

    Find your next renter with Zillow Rental Manager. Plus, with online applications, you can quickly screen prospective tenants – for free.

    Learn more

    $4,823/mo

    Rent Zestimate®

    Refinance and save

    $5,229/mo

    Est. payment

    Refinancing to a lower rate could help reduce your monthly payments and save thousands over the life of the loan.

    See today's rates

    $5,229/mo

    Est. payment

    Explore your selling options

    Work with a Zillow partner agent

    Leverage their expertise and Zillow's premium Showcase listings to get your home seen by more buyers.

    Get started

    List with your own agent

    Get your home in front of millions of buyers by listing it on Zillow.

    Learn how to do it

    Sell it yourself

    Take full control of how buyers see your home on Zillow by listing For Sale by Owner (FSBO).

    List your home

    What's special

    Gas fireplaceDining areaContemporary yet classic finishesFive-bedroom propertyLoft-style landingLarge walk-in closetDedicated home office
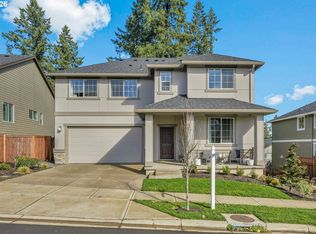
    Welcome HOME to this beautiful five-bedroom property offering a flexible floor plan for modern day living, contemporary yet classic finishes, and an ideal location in Wilsonville's highly desirable Villebois Community. The light-filled, open concept great room features high ceilings, dining area, and a gas fireplace creating a perfect place to entertain and an overall ideal space for everyday living. The Chef worthy kitchen showcases GE Cafe stainless steel appliances, an oversized island with eat-in bar, abundant cabinetry and a generously sized pantry to keep the kitchen perfectly organized. Included on the main-level is a bedroom and full bathroom providing an excellent option for guests, a dedicated home office, or multigenerational living - your choice. Upstairs, retreat to the spacious primary suite, spa-like bathroom complete with a soaking tub, walk-in shower, and large walk-in closet. Two additional generous-sized bedrooms are situated just off the loft-style landing, while the oversized fifth bedroom is waiting to be reimagined into a bonus room, theatre room, fitness space, or whatever suits your needs. EV home charging NEMA 14-50, high-capacity 240-volt outlets are installed in the garage already! Residents of Villebois enjoy an exceptional collection of neighborhood amenities, including numerous parks, pickleball and basketball courts, walking and biking paths, and seasonal community events such as the popular farmers market at The Piazza at Villebois. It's more than just a home—it's a lifestyle.

    Zillow last checked:

    Listing updated:

    Listed by:

    Jan Cohen 503-545-8222,

    Windermere Realty Trust,

    Heather Halstead 503-998-7644,

    Windermere Realty Trust

    Bought with:

    Karen Barks, 201234989

    WESTWOOD REAL ESTATE

    Source: RMLS (OR),MLS#: 499751811MLS Logo

    Facts & features

    Interior

    Bedrooms & bathrooms
    • Bedrooms: 5
    • Bathrooms: 3
    • Full bathrooms: 3
    • Main level bathrooms: 1
    Rooms
    • Room types: Bedroom 4, Bedroom 5, Laundry, Bedroom 2, Bedroom 3, Dining Room, Family Room, Kitchen, Living Room, Primary Bedroom
    Primary bedroom
    • Features: Ensuite, Soaking Tub, Walkin Closet, Walkin Shower, Wallto Wall Carpet
    • Level: Upper
    • Area: 285
    • Dimensions: 19 x 15
    Bedroom 2
    • Features: Closet, Wallto Wall Carpet
    • Level: Upper
    • Area: 180
    • Dimensions: 15 x 12
    Bedroom 3
    • Features: Closet, Wallto Wall Carpet
    • Level: Upper
    • Area: 180
    • Dimensions: 15 x 12
    Bedroom 4
    • Features: Closet, Wallto Wall Carpet
    • Level: Main
    • Area: 180
    • Dimensions: 15 x 12
    Bedroom 5
    • Features: Ensuite, Walkin Closet, Wallto Wall Carpet
    • Level: Upper
    • Area: 270
    • Dimensions: 15 x 18
    Dining room
    • Level: Main
    • Area: 170
    • Dimensions: 17 x 10
    Kitchen
    • Features: Dishwasher, Disposal, Eat Bar, Gas Appliances, Island, Microwave, Free Standing Range, Free Standing Refrigerator
    • Level: Main
    • Area: 187
    • Width: 11
    Living room
    • Features: Fireplace, High Ceilings
    • Level: Main
    • Area: 306
    • Dimensions: 18 x 17
    Heating
    • Forced Air 95 Plus, Fireplace(s)
    Cooling
    • Central Air
    Appliances
    • Included: Dishwasher, Disposal, Free-Standing Gas Range, Free-Standing Refrigerator, Microwave, Range Hood, Stainless Steel Appliance(s), Gas Appliances, Free-Standing Range, Tank Water Heater
    • Laundry: Laundry Room
    Features
    • Plumbed For Central Vacuum, Quartz, Soaking Tub, Closet, Walk-In Closet(s), Eat Bar, Kitchen Island, High Ceilings, Walkin Shower, Pantry
    • Flooring: Laminate, Wall to Wall Carpet
    • Basement: Crawl Space
    • Number of fireplaces: 1
    • Fireplace features: Gas
    Interior area
    • Total structure area: 3,461
    • Total interior livable area: 3,461 sqft

    Property

    Parking
    • Total spaces: 2
    • Parking features: On Street, Garage Door Opener, Attached
    • Attached garage spaces: 2
    • Has uncovered spaces: Yes
    Features
    • Levels: Two
    • Stories: 2
    • Patio & porch: Deck, Patio
    • Exterior features: Yard
    Lot
    • Features: Gentle Sloping, SqFt 5000 to 6999
    Details
    • Parcel number: 05038557

    Construction

    Type & style
    • Home type: SingleFamily
    • Architectural style: Traditional
    • Property subtype: Residential, Single Family Residence
    Materials
    • Cement Siding
    • Roof: Composition
    Condition
    • Resale
    • New construction: No
    • Year built: 2023

    Utilities & green energy

    • Gas: Gas
    • Sewer: Public Sewer
    • Water: Public

    Community & HOA

    Community
    • Subdivision: Clermont
    HOA
    • Has HOA: Yes
    • Amenities included: Maintenance Grounds
    • HOA fee: $170 monthly
    Location
    • Region: Wilsonville

    Financial & listing details

    • Price per square foot: $231/sqft
    • Tax assessed value: $768,921
    • Annual tax amount: $8,128
    • Date on market: 8/7/2026
    • Cumulative days on market: 5 days
    • Listing terms: Cash,Conventional
    • Road surface type: Paved

    Price history

    DateEventPrice
    9/15/2026Sold$800,000$231/sqft
    Source: RMLS (OR) #499751811 Report a problem
    8/13/2026Pending sale$800,000$231/sqft
    Source: RMLS (OR) #499751811 Report a problem
    8/7/2026Listed for sale$800,000-2.6%$231/sqft
    Source: RMLS (OR) #499751811 Report a problem
    7/14/2023Sold$820,990$237/sqft
    Source: RMLS (OR) #23320964 Report a problem
    6/1/2023Pending sale$820,990$237/sqft
    Source: RMLS (OR) #23320964 Report a problem
    5/24/2023Price change$820,990+0.5%$237/sqft
    Source: RMLS (OR) #23320964 Report a problem
    5/16/2023Listed for sale$816,990$236/sqft
    Source: RMLS (OR) #23320964 Report a problem

    Public tax history

    YearProperty taxesTax assessment
    2025$8,128 +3.8%$421,479 +3%
    2024$7,830 +193.1%$409,203 +193.4%
    2023$2,671 $139,457
    Find assessor info on the county website

    Neighborhood: 97070

    Nearby schools

    GreatSchools rating
    Schools provided by the listing agent
    • Elementary: Lowrie
    • Middle: Wood
    • High: Wilsonville

    Source: RMLS (OR). This data may not be complete. We recommend contacting the local school district to confirm school assignments for this home.

    Get a cash offer in 3 minutes
    Find out how much your home could sell for in as little as 3 minutes with a no-obligation cash offer.
    Estimated market value

    $797,500

    Get a cash offer in 3 minutes
    Find out how much your home could sell for in as little as 3 minutes with a no-obligation cash offer.
    Estimated market value

    $797,500