Welcome to 11235 SW Berlin Ave in the heart of Villebois. Built in 2022 and meticulously maintained, this immaculate home blends modern design with thoughtful functionality in one of Wilsonville’s most desirable master-planned communities. The main level features a full bedroom and bathroom — ideal for a private home office, guest suite, or multigenerational living. The open-concept layout is filled with natural light from expansive windows and showcases soaring ceilings, a cozy gas fireplace, and seamless flow between the living, dining, and kitchen spaces. The kitchen is designed to impress with quartz countertops throughout, modern finishes, a large island perfect for gathering, and an oversized pantry offering abundant storage. Upstairs, the spacious primary suite serves as a true retreat, complete with a spa-inspired bathroom featuring a soaking tub, large walk-in shower, and generous walk-in closet. Two additional bedrooms are well-sized and thoughtfully positioned near a versatile landing space at the top of the stairs. A massive fifth bedroom offers incredible flexibility — perfect as a bonus room, media space, or additional guest quarters.Located in the highly sought-after Villebois neighborhood, residents enjoy resort-style amenities including pools, pickleball courts, tennis courts, basketball courts, walking paths, parks, and a vibrant community plaza — all within a beautifully designed European-inspired village setting.Modern, light-filled, and move-in ready — this is Villebois living at its best.
Sold
$800,000
11235 SW Berlin Ave, Wilsonville, OR 97070
5beds
3,411sqft
Residential, Single Family Residence
Built in 2022
-- sqft lot
$800,400 Zestimate®
$235/sqft
$4,968 Estimated rent
Home value
$800,400
$760,000 - $840,000
$4,968/mo
Zestimate® history
Owner options
List your home for rent
$4,968/mo
Rent Zestimate®
Find your next renter with Zillow Rental Manager. Plus, with online applications, you can quickly screen prospective tenants – for free.
$4,968/mo
Rent Zestimate®
Refinance and save
$5,023/mo
Est. payment
Refinancing to a lower rate could help reduce your monthly payments and save thousands over the life of the loan.
$5,023/mo
Est. payment
Explore your selling options
Work with a Zillow partner agent
Leverage their expertise and Zillow's premium Showcase listings to get your home seen by more buyers.
Get startedList with your own agent
Get your home in front of millions of buyers by listing it on Zillow.
Learn how to do itSell it yourself
Take full control of how buyers see your home on Zillow by listing For Sale by Owner (FSBO).
List your homeWhat's special
Cozy gas fireplaceSoaring ceilingsGenerous walk-in closetOpen-concept layoutLarge walk-in shower
Zillow last checked:
Listing updated:
Listed by:
Niki Alipoor #AGENT_PHONE,
Keller Williams Realty Portland Premiere,
Tara Gault 971-563-5636,
Keller Williams Realty Portland Premiere
Bought with:
Rick Brainard, 201112098
Premiere Property Group, LLC
Source: RMLS (OR),MLS#: 725371400
Facts & features
Interior
Bedrooms & bathrooms
- Bedrooms: 5
- Bathrooms: 3
- Full bathrooms: 3
- Main level bathrooms: 1
Rooms
- Room types: Laundry, Bedroom 4, Entry, Bedroom 2, Bedroom 3, Dining Room, Family Room, Kitchen, Living Room, Primary Bedroom
Primary bedroom
- Features: Bathroom, Suite
- Level: Upper
- Area: 165
- Dimensions: 15 x 11
Bedroom 2
- Level: Upper
- Area: 204
- Dimensions: 12 x 17
Bedroom 3
- Level: Upper
- Area: 192
- Dimensions: 12 x 16
Bedroom 4
- Level: Lower
- Area: 144
- Dimensions: 12 x 12
Dining room
- Level: Main
- Area: 220
- Dimensions: 10 x 22
Kitchen
- Level: Main
- Area: 187
- Width: 17
Living room
- Level: Main
- Area: 396
- Dimensions: 18 x 22
Heating
- Forced Air
Cooling
- Central Air
Appliances
- Included: Dishwasher, Disposal, Free-Standing Gas Range, Free-Standing Range, Free-Standing Refrigerator, Gas Appliances, Microwave, Stainless Steel Appliance(s), Washer/Dryer, Gas Water Heater
- Laundry: Laundry Room
Features
- Ceiling Fan(s), High Ceilings, High Speed Internet, Quartz, Soaking Tub, Bathroom, Suite, Butlers Pantry, Kitchen Island, Pantry
- Flooring: Hardwood, Wall to Wall Carpet
- Windows: Double Pane Windows, Vinyl Frames
- Basement: Crawl Space
- Number of fireplaces: 1
- Fireplace features: Gas
Interior area
- Total structure area: 3,411
- Total interior livable area: 3,411 sqft
Property
Parking
- Total spaces: 2
- Parking features: Driveway, On Street, Garage Door Opener, Attached
- Attached garage spaces: 2
- Has uncovered spaces: Yes
Accessibility
- Accessibility features: Garage On Main, Main Floor Bedroom Bath, Accessibility
Features
- Stories: 2
- Patio & porch: Deck
- Exterior features: Yard
Lot
- Features: Gentle Sloping, SqFt 5000 to 6999
Details
- Parcel number: 05038556
Construction
Type & style
- Home type: SingleFamily
- Property subtype: Residential, Single Family Residence
Materials
- Cement Siding
- Foundation: Concrete Perimeter
- Roof: Composition
Condition
- Resale
- New construction: No
- Year built: 2022
Details
- Warranty included: Yes
Utilities & green energy
- Gas: Gas
- Sewer: Public Sewer
- Water: Public
Community & HOA
Community
- Subdivision: Villebois
HOA
- Has HOA: Yes
- Amenities included: Athletic Court, Basketball Court, Commons, Gym, Maintenance Grounds, Management, Party Room, Recreation Facilities, Tennis Court, Weight Room
- HOA fee: $170 monthly
Location
- Region: Wilsonville
Financial & listing details
- Price per square foot: $235/sqft
- Tax assessed value: $769,561
- Annual tax amount: $8,134
- Date on market: 2/26/2026
- Cumulative days on market: 59 days
- Listing terms: Cash,Conventional,FHA,VA Loan
- Road surface type: Paved
Price history
| Date | Event | Price |
|---|---|---|
| 6/5/2026 | Sold | $800,000+6.7%$235/sqft |
Source:  RMLS (OR) #725371400 Report a problem RMLS (OR) #725371400 Report a problem | ||
| 4/27/2026 | Pending sale | $750,000$220/sqft |
Source: RMLS (OR) #725371400 Report a problem | ||
| 4/20/2026 | Price change | $750,000-6.2%$220/sqft |
Source: RMLS (OR) #725371400 Report a problem | ||
| 4/9/2026 | Price change | $799,900-3%$235/sqft |
Source: RMLS (OR) #725371400 Report a problem | ||
| 3/30/2026 | Price change | $825,000-2.9%$242/sqft |
Source: RMLS (OR) #725371400 Report a problem | ||
| 2/26/2026 | Listed for sale | $850,000+3.5%$249/sqft |
Source: RMLS (OR) #725371400 Report a problem | ||
| 7/6/2023 | Sold | $820,934$241/sqft |
Source: Public Record Report a problem | ||
Public tax history
| Year | Property taxes | Tax assessment |
|---|---|---|
| 2025 | $8,135 +3.8% | $421,829 +3% |
| 2024 | $7,836 +169.9% | $409,543 +170.2% |
| 2023 | $2,904 | $151,589 |
Find assessor info on the county website
Neighborhood: 97070
Nearby homes
- $614,3004 bd3 ba2.5k sqft11205 SW Berlin Ave, Wilsonville, OR 97070Off Market
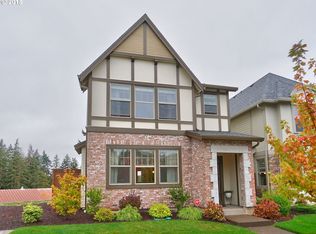
- $595,1004 bd2 ba2.1k sqft11211 SW Berlin Ave, Wilsonville, OR 97070Off Market
- $644,8004 bd3 ba2.5k sqft11199 SW Berlin Ave, Wilsonville, OR 97070Off Market
- $597,1004 bd2 ba2.1k sqft11217 SW Berlin Ave, Wilsonville, OR 97070Off Market
- $541,0004 bd2 ba1.7k sqft28503 SW Dundee Ln, Wilsonville, OR 97070Off Market
- $606,1003 bd2 ba2.2k sqft11193 SW Berlin Ave, Wilsonville, OR 97070Off Market
- $575,0004 bd3 ba2k sqft28515 SW Dundee Ln, Wilsonville, OR 97070Sold
- $519,8004 bd2 ba1.7k sqft28531 SW Dundee Ln, Wilsonville, OR 97070Off Market
Nearby schools
GreatSchools rating
- 9/10Lowrie PrimaryGrades: PK-5Distance: 0.4 mi
- 6/10Inza R Wood Middle SchoolGrades: 6-8Distance: 0.9 mi
- 9/10Wilsonville High SchoolGrades: 9-12Distance: 2.2 mi
Schools provided by the listing agent
- Elementary: Lowrie
- Middle: Wood
- High: Wilsonville
Source: RMLS (OR). This data may not be complete. We recommend contacting the local school district to confirm school assignments for this home.
Get a cash offer in 3 minutes
Find out how much your home could sell for in as little as 3 minutes with a no-obligation cash offer.
Estimated market value
$800,400
Get a cash offer in 3 minutes
Find out how much your home could sell for in as little as 3 minutes with a no-obligation cash offer.
Estimated market value
$800,400
- Oregon
- Clackamas County
- Wilsonville
- 97070
- 11235 SW Berlin Ave
Nearby cities
Nearby zip codes
Other Wilsonville Topics
