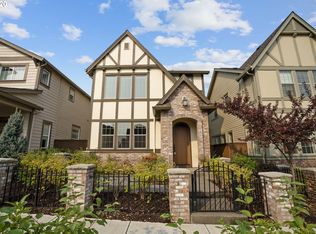
With Mt. Hood as its backdrop and Villebois at your doorstep, this 2015-built home is a rare chance to live where connection and comfort meet. Step inside the gated front courtyard and covered porch, then into a thoughtfully designed interior where engineered hardwood floors, soaring ceilings and an open-concept layout create an inviting flow. A gas fireplace anchors the great room which is filled with natural light and opens seamlessly to the dining area and chef’s kitchen—complete with stainless steel appliances, a granite island with seating, gas range and tile backsplash. From here, step outside to a private, low-maintenance backyard and patio—perfect for summer barbecues or morning coffee. Upstairs, the vaulted primary suite is a true retreat with a spa-like ensuite including double sinks, a soaking tub, walk-in shower and a generous walk-in closet. Three additional bedrooms, a full bath and a laundry room round out the upper level. Modern comforts include central AC and a two-car garage with alley access. Life in Villebois means more than just a home—it’s a lifestyle. Enjoy a pedestrian-friendly stone courtyard with an old-world fountain, neighborhood coffeehouse, Montessori school, farmers market, live music and bocce court. Low HOA dues unlock resort-style amenities: pool, fitness center, locker rooms, 160+ acres of parks and trails, community gardens, dog parks, sports courts, skate parks and more. All of this within the award-winning Wilsonville School District, known for its top-rated schools. This home truly delivers it all—modern living, unmatched amenities and a vibrant community.
Sold
$575,000
28515 SW Dundee Ln, Wilsonville, OR 97070
4beds
2,018sqft
Residential, Single Family Residence
Built in 2015
2,178 Square Feet Lot
$575,900 Zestimate®
$285/sqft
$3,172 Estimated rent
Home value
$575,900
$547,000 - $610,000
$3,172/mo
Zestimate® history
Owner options
List your home for rent
$3,172/mo
Rent Zestimate®
Find your next renter with Zillow Rental Manager. Plus, with online applications, you can quickly screen prospective tenants – for free.
$3,172/mo
Rent Zestimate®
Refinance and save
$3,596/mo
Est. payment
Refinancing to a lower rate could help reduce your monthly payments and save thousands over the life of the loan.
$3,596/mo
Est. payment
Explore your selling options
Work with a Zillow partner agent
Leverage their expertise and Zillow's premium Showcase listings to get your home seen by more buyers.
Get startedList with your own agent
Get your home in front of millions of buyers by listing it on Zillow.
Learn how to do itSell it yourself
Take full control of how buyers see your home on Zillow by listing For Sale by Owner (FSBO).
List your homeWhat's special
Gas fireplaceCovered porchGas rangeSoaring ceilingsVaulted primary suiteLaundry roomEngineered hardwood floors
Zillow last checked:
Listing updated:
Listed by:
Jaret Prokay 971-270-7752,
Keller Williams Realty Portland Premiere,
Marc Fox 503-484-5010,
Keller Williams Realty Portland Premiere
Bought with:
Bill Gaffney, 200305133
Change Realty, LLC
Source: RMLS (OR),MLS#: 598629806
Facts & features
Interior
Bedrooms & bathrooms
- Bedrooms: 4
- Bathrooms: 3
- Full bathrooms: 2
- Partial bathrooms: 1
- Main level bathrooms: 1
Primary bedroom
- Features: Double Sinks, Soaking Tub, Suite, Tile Floor, Vaulted Ceiling, Walkin Closet, Walkin Shower
- Level: Upper
- Area: 224
- Dimensions: 16 x 14
Bedroom 2
- Features: Closet, Wallto Wall Carpet
- Level: Upper
- Area: 110
- Dimensions: 11 x 10
Bedroom 3
- Features: Closet, Wallto Wall Carpet
- Level: Upper
- Area: 110
- Dimensions: 11 x 10
Bedroom 4
- Features: Closet, Wallto Wall Carpet
- Level: Upper
- Area: 110
- Dimensions: 11 x 10
Dining room
- Features: Exterior Entry, Patio, Engineered Hardwood, High Ceilings
- Level: Main
- Area: 156
- Dimensions: 13 x 12
Kitchen
- Features: Dishwasher, Disposal, Eat Bar, Gas Appliances, Microwave, Engineered Hardwood, Free Standing Range, Granite, High Ceilings
- Level: Main
- Area: 204
- Width: 12
Living room
- Features: Fireplace, Great Room, Engineered Hardwood, High Ceilings
- Level: Main
- Area: 240
- Dimensions: 16 x 15
Heating
- Forced Air, Fireplace(s)
Cooling
- Central Air
Appliances
- Included: Dishwasher, Disposal, Free-Standing Range, Gas Appliances, Microwave, Plumbed For Ice Maker, Stainless Steel Appliance(s), Electric Water Heater
- Laundry: Laundry Room
Features
- Granite, High Ceilings, Closet, Eat Bar, Great Room, Double Vanity, Soaking Tub, Suite, Vaulted Ceiling(s), Walk-In Closet(s), Walkin Shower, Kitchen Island, Tile
- Flooring: Engineered Hardwood, Wall to Wall Carpet, Tile
- Windows: Double Pane Windows, Vinyl Frames
- Basement: Crawl Space
- Number of fireplaces: 1
- Fireplace features: Gas
Interior area
- Total structure area: 2,018
- Total interior livable area: 2,018 sqft
Property
Parking
- Total spaces: 2
- Parking features: On Street, Attached
- Attached garage spaces: 2
- Has uncovered spaces: Yes
Features
- Levels: Two
- Stories: 2
- Patio & porch: Patio, Porch
- Exterior features: Yard, Exterior Entry
- Fencing: Fenced
- Has view: Yes
- View description: Mountain(s), Territorial
Lot
- Size: 2,178 sqft
- Features: Level, SqFt 0K to 2999
Details
- Parcel number: 05026680
Construction
Type & style
- Home type: SingleFamily
- Architectural style: Tudor
- Property subtype: Residential, Single Family Residence
Materials
- Brick, Cement Siding
- Roof: Composition
Condition
- Resale
- New construction: No
- Year built: 2015
Utilities & green energy
- Gas: Gas
- Sewer: Public Sewer
- Water: Public
Community & neighborhood
Location
- Region: Wilsonville
- Subdivision: Villebois
HOA & financial
HOA
- Has HOA: Yes
- HOA fee: $122 monthly
- Amenities included: Basketball Court, Commons, Gym, Management, Party Room, Pool, Recreation Facilities, Tennis Court
Other
Other facts
- Listing terms: Cash,Conventional,FHA,VA Loan
- Road surface type: Paved
Price history
| Date | Event | Price |
|---|---|---|
| 1/27/2026 | Sold | $575,000+0.9%$285/sqft |
Source:  RMLS (OR) #598629806 Report a problem RMLS (OR) #598629806 Report a problem | ||
| 12/15/2025 | Pending sale | $569,999$282/sqft |
Source: RMLS (OR) #598629806 Report a problem | ||
| 12/10/2025 | Price change | $569,999-2.6%$282/sqft |
Source: RMLS (OR) #598629806 Report a problem | ||
| 11/29/2025 | Pending sale | $584,998$290/sqft |
Source: RMLS (OR) #598629806 Report a problem | ||
| 10/27/2025 | Listed for sale | $584,998+3.1%$290/sqft |
Source: RMLS (OR) #598629806 Report a problem | ||
| 11/12/2021 | Sold | $567,500+1.3%$281/sqft |
Source: RMLS (OR) #21098606 Report a problem | ||
| 10/12/2021 | Pending sale | $560,000$278/sqft |
Source: RMLS (OR) #21098606 Report a problem | ||
| 10/7/2021 | Listed for sale | $560,000+42.7%$278/sqft |
Source: RMLS (OR) #21098606 Report a problem | ||
| 6/29/2016 | Sold | $392,397$194/sqft |
Source: Public Record Report a problem | ||
Public tax history
| Year | Property taxes | Tax assessment |
|---|---|---|
| 2025 | $6,600 +3.8% | $342,225 +3% |
| 2024 | $6,357 +2.9% | $332,258 +3% |
| 2023 | $6,179 +3.1% | $322,581 +3% |
| 2022 | $5,991 +5.4% | $313,186 +3% |
| 2021 | $5,683 -0.7% | $304,065 +3% |
| 2020 | $5,721 +4.9% | $295,209 +3% |
| 2019 | $5,456 +4.7% | $286,611 +3% |
| 2018 | $5,212 +7.2% | $278,263 +3% |
| 2017 | $4,860 +287.3% | $270,158 +300.6% |
| 2016 | $1,255 | $67,438 +92.7% |
| 2015 | $1,255 | $35,003 |
Find assessor info on the county website
Neighborhood: 97070
Nearby schools
GreatSchools rating
- 9/10Lowrie PrimaryGrades: PK-5Distance: 0.4 mi
- 6/10Inza R Wood Middle SchoolGrades: 6-8Distance: 0.9 mi
- 9/10Wilsonville High SchoolGrades: 9-12Distance: 2.3 mi
Schools provided by the listing agent
- Elementary: Lowrie
- Middle: Wood
- High: Wilsonville
Source: RMLS (OR). This data may not be complete. We recommend contacting the local school district to confirm school assignments for this home.
Get a cash offer in 3 minutes
Find out how much your home could sell for in as little as 3 minutes with a no-obligation cash offer.
Estimated market value
$575,900
Get a cash offer in 3 minutes
Find out how much your home could sell for in as little as 3 minutes with a no-obligation cash offer.
Estimated market value
$575,900
- Oregon
- Clackamas County
- Wilsonville
- 97070
- 28515 SW Dundee Ln
Nearby cities
Nearby zip codes
Other Wilsonville Topics
