This stunning custom-built 4-bedroom, 2-bath home (plus a bonus room) offers 2,180 sq. ft. of thoughtfully designed living space with great finishes throughout. The heart of the home is the kitchen, featuring stainless steel appliances, a massive commercial-style refrigerator & freezer, convection wall oven, gas range, and a huge kitchen island—perfect for gathering and entertaining. Hickory hardwood floors & cabinetry, under-cabinet lighting, and built-ins in both the living areas and bedrooms add warmth and character. The luxurious master suite boasts a huge walk-in closet with built-in shelves and drawers, plus a spa-like tiled walk-in shower. Bedrooms 2 & 3 feature charming window seats with extra storage. Outside, enjoy breathtaking views of Uncompahgre & Grand Mesa from the expansive back patio—complete with a natural gas tap for effortless BBQs. A second, more intimate patio graces the front of the home. Bonus 30x18 shop offers extra space for projects, storage, or hobbies. All this on 5.4 acres, providing a serene country feel while still being close to town. Brand NEW furnace just installed! Don’t miss out!
Sold for $615,000
$615,000
1123 Antelope Ln, Whitewater, CO 81527
4beds
2baths
2,180sqft
Single Family Residence
Built in 2007
5.4 Acres Lot
$615,900 Zestimate®
$282/sqft
$2,780 Estimated rent
Home value
$615,900
$573,000 - $665,000
$2,780/mo
Zestimate® history
Owner options
List your home for rent
$2,780/mo
Rent Zestimate®
Find your next renter with Zillow Rental Manager. Plus, with online applications, you can quickly screen prospective tenants – for free.
$2,780/mo
Rent Zestimate®
Refinance and save
$3,676/mo
Est. payment
Refinancing to a lower rate could help reduce your monthly payments and save thousands over the life of the loan.
$3,676/mo
Est. payment
Explore your selling options
Work with a Zillow partner agent
Leverage their expertise and Zillow's premium Showcase listings to get your home seen by more buyers.
Get startedList with your own agent
Get your home in front of millions of buyers by listing it on Zillow.
Learn how to do itSell it yourself
Take full control of how buyers see your home on Zillow by listing For Sale by Owner (FSBO).
List your homeWhat's special
Luxurious master suiteGas rangeUnder-cabinet lightingThoughtfully designed living spaceExpansive back patioHuge walk-in closetHuge kitchen island
Zillow last checked:
Listing updated:
Listed by:
SCOTT GAROUTTE 970-629-2817,
20 SLEEPS WEST REAL ESTATE
Bought with:
JAIME KUCHYT
HOMESMART REALTY PARTNERS
Source: GJARA,MLS#: 20250966
Facts & features
Interior
Bedrooms & bathrooms
- Bedrooms: 4
- Bathrooms: 2
Primary bedroom
- Level: Main
- Dimensions: 16 x 15
Bedroom 2
- Level: Main
- Dimensions: 12 x 14
Bedroom 3
- Level: Main
- Dimensions: 12 x 14
Bedroom 4
- Level: Main
- Dimensions: 13 x 10
Dining room
- Level: Main
- Dimensions: N/A
Family room
- Dimensions: 0
Kitchen
- Level: Basement
- Dimensions: 18 x 19
Laundry
- Level: Main
- Dimensions: 9 x 10
Living room
- Level: Main
- Dimensions: 18 x 17
Other
- Level: Main
- Dimensions: 14 x 9
Heating
- Forced Air, Natural Gas
Cooling
- Central Air
Appliances
- Included: Built-In Oven, Dishwasher, Freezer, Gas Oven, Gas Range, Microwave, Refrigerator, Trash Compactor
- Laundry: Washer Hookup, Dryer Hookup
Features
- Ceiling Fan(s), Kitchen/Dining Combo, Main Level Primary, Vaulted Ceiling(s), Walk-In Closet(s), Walk-In Shower
- Flooring: Carpet, Hardwood
- Basement: Crawl Space
- Has fireplace: No
- Fireplace features: None
Interior area
- Total structure area: 2,180
- Total interior livable area: 2,180 sqft
Property
Parking
- Total spaces: 2
- Parking features: Attached, Garage, Garage Door Opener, RV Access/Parking
- Attached garage spaces: 2
Accessibility
- Accessibility features: Accessible Approach with Ramp, Low Threshold Shower
Features
- Levels: One
- Stories: 1
- Patio & porch: Covered, Patio
- Exterior features: Workshop
- Fencing: None
Lot
- Size: 5.4 Acres
- Dimensions: 624 x 346 x 573 x 60
- Features: None
Details
- Parcel number: 296907305009
- Zoning description: Res
- Horses can be raised: Yes
- Horse amenities: Horses Allowed
Construction
Type & style
- Home type: SingleFamily
- Architectural style: Ranch
- Property subtype: Single Family Residence
Materials
- Stucco, Wood Frame
- Roof: Asphalt,Composition
Condition
- Year built: 2007
Utilities & green energy
- Sewer: Septic Tank
- Water: Public
Community & HOA
Community
- Subdivision: Desert Vista
HOA
- Has HOA: Yes
- Services included: Sprinkler
- HOA fee: $200 annually
Location
- Region: Whitewater
- Elevation: 4661
Financial & listing details
- Price per square foot: $282/sqft
- Tax assessed value: $486,000
- Annual tax amount: $2,095
- Date on market: 3/7/2025
- Road surface type: Paved
Price history
| Date | Event | Price |
|---|---|---|
| 4/10/2025 | Sold | $615,000$282/sqft |
Source: GJARA #20250966 Report a problem | ||
| 3/13/2025 | Contingent | $615,000$282/sqft |
Source:  CREN #821835 Report a problem CREN #821835 Report a problem | ||
| 3/11/2025 | Pending sale | $615,000$282/sqft |
Source: GJARA #20250966 Report a problem | ||
| 3/8/2025 | Listed for sale | $615,000+39.8%$282/sqft |
Source: GJARA #20250966 Report a problem | ||
| 4/12/2024 | Listing removed | -- |
Source: Zillow Rentals Report a problem | ||
| 3/27/2024 | Listed for rent | $3,000$1/sqft |
Source: Zillow Rentals Report a problem | ||
| 9/16/2020 | Sold | $440,000-1.8%$202/sqft |
Source: GJARA #20203241 Report a problem | ||
| 8/12/2020 | Pending sale | $448,000$206/sqft |
Source: RE/MAX 4000, INC #20203241 Report a problem | ||
| 7/29/2020 | Price change | $448,000-1.3%$206/sqft |
Source: RE/MAX 4000, INC #20203241 Report a problem | ||
| 7/3/2020 | Listed for sale | $454,000+354.5%$208/sqft |
Source: RE/MAX 4000, INC #20203241 Report a problem | ||
| 4/2/2007 | Sold | $99,900+117.6%$46/sqft |
Source: Public Record Report a problem | ||
| 7/30/2004 | Sold | $45,900$21/sqft |
Source: Public Record Report a problem | ||
Public tax history
| Year | Property taxes | Tax assessment |
|---|---|---|
| 2025 | $2,095 +0.5% | $34,260 +2.1% |
| 2024 | $2,085 +10.3% | $33,550 -3.6% |
| 2023 | $1,891 -0.5% | $34,800 +30.4% |
| 2022 | $1,900 +41.5% | $26,690 -2.8% |
| 2021 | $1,343 | $27,460 +38.1% |
| 2020 | $1,343 +8.7% | $19,890 -0.7% |
| 2019 | $1,236 | $20,030 +12.5% |
| 2018 | $1,236 -8.3% | $17,800 |
| 2017 | $1,348 | $17,800 -25.3% |
| 2016 | $1,348 -1.6% | $23,830 |
| 2015 | $1,369 +14.3% | $23,830 +13.5% |
| 2014 | $1,198 | $21,000 |
| 2013 | -- | $21,000 -19.6% |
| 2012 | $1,446 | $26,130 |
| 2011 | -- | $26,130 -23.8% |
| 2010 | -- | $34,270 |
| 2009 | -- | $34,270 +32.5% |
| 2008 | $1,546 +8.9% | $25,860 +18.9% |
| 2007 | $1,420 +80.2% | $21,750 +81.6% |
| 2006 | $788 -8% | $11,980 |
| 2005 | $856 +19.5% | $11,980 +11.3% |
| 2004 | $716 -2.5% | $10,760 |
| 2003 | $735 +41.1% | $10,760 +22.8% |
| 2002 | $521 -12.2% | $8,760 |
| 2001 | $593 | $8,760 |
Find assessor info on the county website
Neighborhood: 81527
Nearby homes
- $855,0003 bd3 ba2.5k sqft1124 Antelope Ln, Whitewater, CO 81527Sold
- $595,0003 bd2 ba1.8k sqft200 Desert Vista Ct, Whitewater, CO 81527Off Market
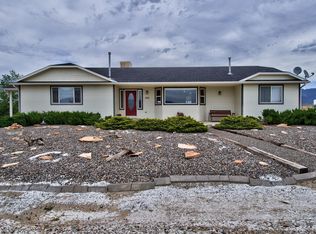
- $463,5003 bd2 ba1.7k sqft368 Los Broncos Rd, Whitewater, CO 81527Sold
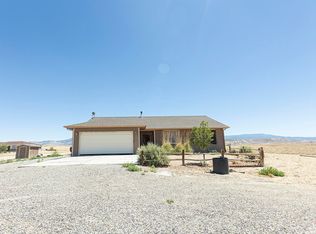
- $712,9003 bd2 ba1.7k sqft185 Desert Vista Ct, Whitewater, CO 81527Off Market
- $480,2003 bd2 ba1.7k sqft368 Los Broncos, Whitewater, CO 81527Off Market
- $618,9003 bd2 ba2.3k sqft408 Los Broncos Rd, Whitewater, CO 81527Off Market
- $581,0005 Acres1111 Antelope Ln, Whitewater, CO 81527Off Market
- $631,6003 bd2 ba2k sqft190 Desert Vista Ct, Whitewater, CO 81527Off Market
Nearby schools
GreatSchools rating
- 7/10Mesa View Elementary SchoolGrades: PK-5Distance: 5.1 mi
- 5/10Orchard Mesa Middle SchoolGrades: 6-8Distance: 7.7 mi
- 5/10Grand Junction High SchoolGrades: 9-12Distance: 9.7 mi
Schools provided by the listing agent
- Elementary: Mesa View
- Middle: Orchard Mesa
- High: Grand Junction
Source: GJARA. This data may not be complete. We recommend contacting the local school district to confirm school assignments for this home.


Get pre-qualified for a loan
At Zillow Home Loans, we can pre-qualify you in as little as 5 minutes with no impact to your credit score.An equal housing lender. NMLS #10287.
Sell for more on Zillow
Get a Zillow Showcase℠ listing at no additional cost and you could sell for .
$615,900
2% more
+$12,318
With Zillow Showcase(estimated)
$628,218
- Colorado
- Mesa County
- Whitewater
- 81527
- 1123 Antelope Ln
Nearby cities
Nearby zip codes
Other Whitewater Topics
