Discover an extraordinary opportunity to own a stunning custom-built home nestled on 4.78 acres, with nearby access to BLM land. Designed for both elegance and ease, the property boasts a meticulously xeriscaped yard complemented by a dedicated irrigation system nourishing 30+ vibrant trees and bushes. Step inside to a warm and inviting living space where expansive windows frame breathtaking views of the Grand Mesa! The kitchen is a chef’s dream, featuring rich hickory cabinetry, gleaming granite countertops, a dry bar, pantry, and room for multiple cooks. Just beyond the kitchen is an additional living area providing even more room to relax and entertain. The primary suite is a private retreat offering an en suite 5 pc bathroom with dual vanities, a jetted tub, a tiled walk-in shower, and a walk-in closet. For ultimate relaxation, step directly from your en suite bathroom into the private outdoor hot tub space. There is also an adjoining flex room that can be used as an office, workout room, extra storage, and more! Two additional well-appointed bedrooms share easy access to the home’s full bath, offering comfort and convenience for family or guests. For those who appreciate ample storage and workspace, this property delivers beyond expectation. The attached 1,719 sq. ft. heated garage is a showstopper, easily accommodating up to 6 vehicles with a 12-foot ceiling, additional storage, and 220V power. Need more? The detached 1,200 sq. ft. heated shop is a dream space, equipped with 50-amp service and plenty of room for an RV, vehicles, and recreational gear. End your day on the serene back patio, where a cozy gas firepit and inviting seating area offer the perfect setting to soak in the views. With efficient electric geothermal heating and cooling, this home blends modern sustainability with unmatched comfort. Don’t miss this exceptional Whitewater retreat - schedule your showing today!
Sold for $855,000
Street View
$855,000
1124 Antelope Ln, Whitewater, CO 81527
3beds
3baths
2,520sqft
Single Family Residence
Built in 2006
4.78 Acres Lot
$853,800 Zestimate®
$339/sqft
$3,098 Estimated rent
Home value
$853,800
$794,000 - $922,000
$3,098/mo
Zestimate® history
Owner options
List your home for rent
$3,098/mo
Rent Zestimate®
Find your next renter with Zillow Rental Manager. Plus, with online applications, you can quickly screen prospective tenants – for free.
$3,098/mo
Rent Zestimate®
Refinance and save
$5,081/mo
Est. payment
Refinancing to a lower rate could help reduce your monthly payments and save thousands over the life of the loan.
$5,081/mo
Est. payment
Explore your selling options
Work with a Zillow partner agent
Leverage their expertise and Zillow's premium Showcase listings to get your home seen by more buyers.
Get startedList with your own agent
Get your home in front of millions of buyers by listing it on Zillow.
Learn how to do itSell it yourself
Take full control of how buyers see your home on Zillow by listing For Sale by Owner (FSBO).
List your homeWhat's special
Xeriscaped yardAmple storagePrimary suiteDedicated irrigation systemHeated shopHeated garageWell-appointed bedrooms
Zillow last checked:
Listing updated:
Listed by:
SHELLY CROSS 970-985-1525,
THE CHRISTI REECE GROUP
Bought with:
KATIE DAVIS
BRAY/COMMERCIAL
Source: GJARA,MLS#: 20250758
Facts & features
Interior
Bedrooms & bathrooms
- Bedrooms: 3
- Bathrooms: 3
Primary bedroom
- Level: Main
- Dimensions: 14x16.5
Bedroom 2
- Level: Main
- Dimensions: 11.5x15.5
Bedroom 3
- Level: Main
- Dimensions: 11x13
Dining room
- Level: Main
- Dimensions: 8x10.5
Family room
- Level: Main
- Dimensions: 14.5x20
Kitchen
- Level: Main
- Dimensions: 13x18.5
Laundry
- Level: Main
- Dimensions: 7x7.5
Living room
- Level: Main
- Dimensions: 17x20
Other
- Level: Main
- Dimensions: 8.5x13
Heating
- Geothermal
Cooling
- Geothermal
Appliances
- Included: Built-In Oven, Dishwasher, Disposal, Microwave, Refrigerator, Range Hood, Water Purifier
- Laundry: Laundry Room, Washer Hookup, Dryer Hookup
Features
- Ceiling Fan(s), Dry Bar, Granite Counters, Jetted Tub, Main Level Primary, Pantry, Walk-In Closet(s), Walk-In Shower, Window Treatments, Grab Bars in Shower or Tub, Programmable Thermostat
- Flooring: Carpet, Laminate, Simulated Wood, Tile
- Windows: Window Coverings
- Basement: Crawl Space
- Has fireplace: No
- Fireplace features: None
Interior area
- Total structure area: 2,520
- Total interior livable area: 2,520 sqft
Property
Parking
- Total spaces: 10
- Parking features: Other, Garage Door Opener, RV Access/Parking
- Garage spaces: 10
Accessibility
- Accessibility features: Grab Bars, Low Threshold Shower
Features
- Levels: One
- Stories: 1
- Patio & porch: Covered, Open, Patio
- Exterior features: Hot Tub/Spa, Workshop
- Has spa: Yes
- Fencing: None
Lot
- Size: 4.78 Acres
- Dimensions: 348 x 599
- Features: Corner Lot, Mature Trees, Xeriscape
Details
- Parcel number: 296907305010
- Zoning description: AFT
Construction
Type & style
- Home type: SingleFamily
- Architectural style: Ranch
- Property subtype: Single Family Residence
Materials
- Stucco, Wood Frame
- Roof: Asphalt,Composition
Condition
- Year built: 2006
Utilities & green energy
- Sewer: Septic Tank
- Water: Public
Green energy
- Water conservation: Water-Smart Landscaping
Community & HOA
Community
- Subdivision: Desert Vista Fil 2
HOA
- Has HOA: Yes
- Services included: Common Area Maintenance, Sprinkler
- HOA fee: $200 annually
Location
- Region: Whitewater
- Elevation: 4661
Financial & listing details
- Price per square foot: $339/sqft
- Tax assessed value: $630,560
- Annual tax amount: $2,776
- Date on market: 2/26/2025
- Road surface type: Paved
Price history
| Date | Event | Price |
|---|---|---|
| 4/9/2025 | Sold | $855,000+0.6%$339/sqft |
Source: GJARA #20250758 Report a problem | ||
| 3/1/2025 | Pending sale | $850,000$337/sqft |
Source: GJARA #20250758 Report a problem | ||
| 2/26/2025 | Listed for sale | $850,000+132.2%$337/sqft |
Source: GJARA #20250758 Report a problem | ||
| 10/29/2013 | Sold | $366,000+547.8%$145/sqft |
Source: Public Record Report a problem | ||
| 12/22/2004 | Sold | $56,500+23.1%$22/sqft |
Source: Public Record Report a problem | ||
| 11/13/2001 | Sold | $45,900$18/sqft |
Source: Public Record Report a problem | ||
Public tax history
| Year | Property taxes | Tax assessment |
|---|---|---|
| 2025 | $2,776 +0.5% | $44,450 +2.8% |
| 2024 | $2,762 +9.6% | $43,240 -3.6% |
| 2023 | $2,521 -0.5% | $44,860 +26.1% |
| 2022 | $2,533 +43.7% | $35,580 -2.8% |
| 2021 | $1,762 | $36,600 +40.3% |
| 2020 | $1,762 +10.4% | $26,090 -0.6% |
| 2019 | $1,596 | $26,260 +14.2% |
| 2018 | $1,596 -9.4% | $22,990 |
| 2017 | $1,761 | $22,990 -26.2% |
| 2016 | $1,761 -1.6% | $31,140 |
| 2015 | $1,789 +14.4% | $31,140 +13.6% |
| 2014 | $1,564 | $27,420 |
| 2013 | -- | $27,420 -19.6% |
| 2012 | $1,886 | $34,090 |
| 2011 | -- | $34,090 -25.1% |
| 2010 | -- | $45,520 |
| 2009 | -- | $45,520 +32.9% |
| 2008 | $2,048 -8.4% | $34,250 |
| 2007 | $2,235 +183.8% | $34,250 +185.9% |
| 2006 | $788 -8% | $11,980 |
| 2005 | $856 +19.5% | $11,980 +11.3% |
| 2004 | $716 -2.5% | $10,760 |
| 2003 | $735 +41.1% | $10,760 +22.8% |
| 2002 | $521 -12.2% | $8,760 |
| 2001 | $593 | $8,760 |
Find assessor info on the county website
Neighborhood: 81527
Nearby homes
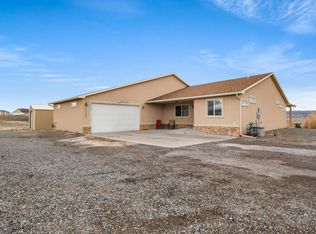
- $615,0004 bd2 ba2.1k sqft1123 Antelope Ln, Whitewater, CO 81527Sold
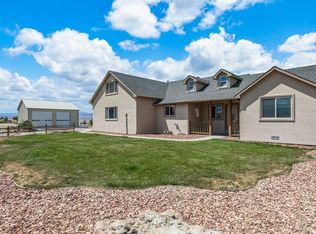
- $700,0003 bd3 ba2k sqft475 Los Broncos Rd, Whitewater, CO 81527Sold
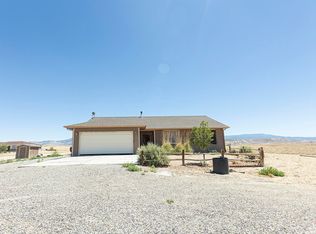
- $463,5003 bd2 ba1.7k sqft368 Los Broncos Rd, Whitewater, CO 81527Sold
- $618,9003 bd2 ba2.3k sqft408 Los Broncos Rd, Whitewater, CO 81527Off Market
- $480,2003 bd2 ba1.7k sqft368 Los Broncos, Whitewater, CO 81527Off Market
- $691,3003 bd1 ba2.3k sqft478 Los Broncos Rd, Whitewater, CO 81527Off Market
- $596,8003 bd2 ba1.8k sqft200 Desert Vista Ct, Whitewater, CO 81527Off Market
- $694,3003 bd3 ba1.9k sqft406 Martin Ln, Whitewater, CO 81527Off Market
Nearby schools
GreatSchools rating
- 7/10Mesa View Elementary SchoolGrades: PK-5Distance: 5.1 mi
- 5/10Orchard Mesa Middle SchoolGrades: 6-8Distance: 7.7 mi
- 5/10Grand Junction High SchoolGrades: 9-12Distance: 9.6 mi
Schools provided by the listing agent
- Elementary: Mesa View
- Middle: Orchard Mesa
- High: Grand Junction
Source: GJARA. This data may not be complete. We recommend contacting the local school district to confirm school assignments for this home.


Get pre-qualified for a loan
At Zillow Home Loans, we can pre-qualify you in as little as 5 minutes with no impact to your credit score.An equal housing lender. NMLS #10287.
Sell for more on Zillow
Get a Zillow Showcase℠ listing at no additional cost and you could sell for .
$853,800
2% more
+$17,076
With Zillow Showcase(estimated)
$870,876
- Colorado
- Mesa County
- Whitewater
- 81527
- 1124 Antelope Ln
Nearby cities
Nearby zip codes
Other Whitewater Topics
