Skip main navigation
Sold
  • Price Unknown

    1123 Blue Bill Ln, Arlington, TX 76005

    2beds
    1,315sqft
    Townhouse
    Built in 2018
    2,526 Square Feet Lot
    $344,200 Zestimate®
    $--/sqft
    $2,448 Estimated rent

    Home value

    $344,200

    $327,000 - $361,000

    $2,448/mo

    Zestimate® history
    Loading
    Loading...

    Owner options

    List your home for rent

    $2,448/mo

    Rent Zestimate®

    Find your next renter with Zillow Rental Manager. Plus, with online applications, you can quickly screen prospective tenants – for free.

    Learn more

    $2,448/mo

    Rent Zestimate®

    Refinance and save

    $1,269/mo

    Est. payment

    Refinancing to a lower rate could help reduce your monthly payments and save thousands over the life of the loan.

    See today's rates

    $1,269/mo

    Est. payment

    Explore your selling options

    Work with a Zillow partner agent

    Leverage their expertise and Zillow's premium Showcase listings to get your home seen by more buyers.

    Get started

    List with your own agent

    Get your home in front of millions of buyers by listing it on Zillow.

    Learn how to do it

    Sell it yourself

    Take full control of how buyers see your home on Zillow by listing For Sale by Owner (FSBO).

    List your home

    What's special

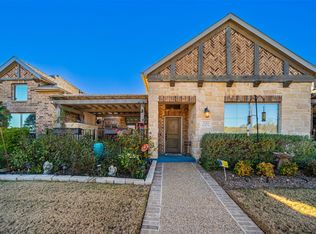
    ***Price Enhancement*** Lakeside Gem in Vivacious Viridian: An engaging one-story two-bedroom, two-bath home nestled in the vibrant community of Viridian, Arlington. A paradise decked with an array of amenities for nature and sport enthusiasts alike. This charming residence features an open floor plan that maximizes space, promising a breezy & seamless living experience. Luxe finishes include hardwood floors (no carpet), granite countertops, and a subway tile backsplash lending a modern touch to everyday cooking. Your primary suite features soaring ceilings and a relaxing en suite complete with a walk-in closet. Step outside to your own LAKE VIEW haven, complete with a covered patio perfect for lazy afternoons or alfresco dining. The lifestyle here at Viridian is unparalleled - with miles of nature trails, catch-and-release fishing, and inviting swimming pools. Make this house your home and experience premier suburban living at its finest. Reach out for an exclusive showing. Must see!!

    Zillow last checked:

    Listing updated:

    Listed by:

    Linh Heverly 0609726 214-476-7740,

    Coldwell Banker Apex, REALTORS 972-783-1919

    Bought with:

    Sophie Diaz

    Sophie Tel Diaz Real Estate

    Source: NTREIS,MLS#: 20620839

    Facts & features

    Interior

    Bedrooms & bathrooms
    • Bedrooms: 2
    • Bathrooms: 2
    • Full bathrooms: 2
    Primary bedroom
    • Features: Dual Sinks, En Suite Bathroom, Walk-In Closet(s)
    • Level: First
    • Dimensions: 13 x 14
    Bedroom
    • Features: Ceiling Fan(s)
    • Level: First
    • Dimensions: 11 x 10
    Dining room
    • Level: First
    • Dimensions: 10 x 14
    Kitchen
    • Features: Built-in Features, Eat-in Kitchen, Stone Counters
    • Level: First
    • Dimensions: 13 x 16
    Laundry
    • Features: Closet
    • Level: First
    • Dimensions: 6 x 3
    Living room
    • Level: First
    • Dimensions: 19 x 12
    Heating
    • Central
    Cooling
    • Central Air, Ceiling Fan(s)
    Appliances
    • Included: Some Gas Appliances, Dishwasher, Disposal, Gas Range, Microwave, Plumbed For Gas, Washer
    • Laundry: Washer Hookup, In Hall
    Features
    • Eat-in Kitchen, Granite Counters, High Speed Internet, Kitchen Island, Open Floorplan, Pantry, Cable TV, Walk-In Closet(s)
    • Flooring: Ceramic Tile, Wood
    • Windows: Window Coverings
    • Has basement: No
    • Has fireplace: No
    Interior area
    • Total interior livable area: 1,315 sqft

    Property

    Parking
    • Total spaces: 2
    • Parking features: Door-Single, Garage, Garage Faces Rear
    • Attached garage spaces: 2
    Features
    • Levels: One
    • Stories: 1
    • Patio & porch: Covered
    • Pool features: None, Community
    • Fencing: Wrought Iron
    • Has view: Yes
    • View description: Water
    • Has water view: Yes
    • Water view: Water
    • Waterfront features: Lake Front, Waterfront
    Lot
    • Size: 2,526 Square Feet
    • Features: Interior Lot, Landscaped, Subdivision, Waterfront
    Details
    • Parcel number: 42180307

    Construction

    Type & style
    • Home type: Townhouse
    • Architectural style: Traditional
    • Property subtype: Townhouse
    • Attached to another structure: Yes
    Materials
    • Brick
    • Foundation: Slab
    • Roof: Composition
    Condition
    • Year built: 2018

    Utilities & green energy

    • Sewer: Public Sewer
    • Water: Public
    • Utilities for property: Sewer Available, Water Available, Cable Available

    Community & HOA

    Community
    • Features: Clubhouse, Fitness Center, Fishing, Lake, Playground, Park, Pool, Tennis Court(s), Trails/Paths
    • Security: Prewired, Smoke Detector(s)
    • Subdivision: Viridian Village 1f
    HOA
    • Has HOA: Yes
    • Amenities included: Maintenance Front Yard
    • Services included: All Facilities, Association Management, Maintenance Grounds
    • HOA fee: $1,269 quarterly
    • HOA name: Viridian Residential Assoc
    • HOA phone: 817-494-8598
    Location
    • Region: Arlington

    Financial & listing details

    • Tax assessed value: $297,493
    • Annual tax amount: $7,504
    • Date on market: 8/3/2024
    • Cumulative days on market: 61 days
    • Listing terms: Cash,FHA,VA Loan

    Price history

    DateEventPrice
    8/2/2024Listing removed$360,000$274/sqft
    Source: Coldwell Banker Apex, Realtors #20620839 Report a problem
    8/2/2024Listed for sale$360,000$274/sqft
    Source: Coldwell Banker Apex, Realtors #20620839 Report a problem
    7/31/2024Sold--
    Source: NTREIS #20620839 Report a problem
    7/24/2024Pending sale$360,000$274/sqft
    Source: Coldwell Banker Apex, Realtors #20620839 Report a problem
    7/24/2024Contingent$360,000$274/sqft
    Source: NTREIS #20620839 Report a problem
    7/22/2024Price change$360,000-4%$274/sqft
    Source: NTREIS #20620839 Report a problem
    7/2/2024Price change$375,000-3.8%$285/sqft
    Source: NTREIS #20620839 Report a problem
    6/17/2024Price change$390,000-2.3%$297/sqft
    Source: NTREIS #20620839 Report a problem
    5/23/2024Listed for sale$399,000$303/sqft
    Source: NTREIS #20620839 Report a problem

    Public tax history

    YearProperty taxesTax assessment
    2025$8,193 +15.3%$297,493 -12%
    2024$7,109 +11.1%$338,060 -1.8%
    2023$6,400 -9.9%$344,161 +24.1%
    2022$7,104 +3.2%$277,281 +8.3%
    2021$6,881 -8.9%$255,943 -7.5%
    2020$7,552 -5.5%$276,729 +4.3%
    2019$7,990 $265,222
    Find assessor info on the county website

    Neighborhood: North

    Nearby schools

    GreatSchools rating
    Schools provided by the listing agent
    • Elementary: Viridian
    • High: Trinity
    • District: Hurst-Euless-Bedford ISD

    Source: NTREIS. This data may not be complete. We recommend contacting the local school district to confirm school assignments for this home.

    Get a cash offer in 3 minutes
    Find out how much your home could sell for in as little as 3 minutes with a no-obligation cash offer.
    Estimated market value
    $344,200
    Get a cash offer in 3 minutes
    Find out how much your home could sell for in as little as 3 minutes with a no-obligation cash offer.
    Estimated market value
    $344,200