This brand-new construction home offers over 1,700 square feet of thoughtfully designed living space and is nestled in a quiet, established neighborhood. The exterior showcases attractive wood and board-and-batten style siding, giving the home a modern yet timeless appearance with strong curb appeal. Quality craftsmanship and a functional layout make this home both inviting and practical.
Inside, the open-concept floor plan creates a seamless connection between the living room, kitchen, and dining area, making it ideal for both everyday living and entertaining. The spacious living room features durable LVP flooring and offers ample space for comfortable furniture placement. The kitchen is well-appointed with a large center island, quartz countertops, stainless steel appliances, abundant cabinet storage, and a walk-in pantry for added convenience. Just off the kitchen, the breakfast area features sliding glass doors that lead to the back deck, providing an easy transition to outdoor living and a great space for relaxing or hosting guests.
The split-bedroom design provides privacy for the primary suite, which features tray ceilings, a large walk-in closet, and a private bathroom. The primary bath includes dual vanities, a walk-in tiled shower, and a deep soaking tub, creating a comfortable and functional retreat.
Down a separate hallway, two additional bedrooms with two linen closets, provide flexibility for guests, a home office, or additional living needs. A full bathroom with modern finishes is centrally located between the bedrooms, and a conveniently located laundry room completes this well-planned layout.
A spacious garage offers ample room for parking, tools, and additional storage. Conveniently located near Maryville, Knoxville, and Gatlinburg, this home provides easy access to shopping, dining, and outdoor recreation while still offering a peaceful residential setting. With quality construction, modern finishes, and a well-designed layout, this home is an excellent opportunity for those seeking new construction living.
Sold for $429,900
$429,900
1123 Chris Wood Dr, Seymour, TN 37865
3beds
1,709sqft
Single Family Residence
Built in 2026
0.63 Acres Lot
$431,600 Zestimate®
$252/sqft
$2,373 Estimated rent
Home value
$431,600
$401,000 - $462,000
$2,373/mo
Zestimate® history
Owner options
List your home for rent
$2,373/mo
Rent Zestimate®
Find your next renter with Zillow Rental Manager. Plus, with online applications, you can quickly screen prospective tenants – for free.
$2,373/mo
Rent Zestimate®
Refinance and save
$2,496/mo
Est. payment
Refinancing to a lower rate could help reduce your monthly payments and save thousands over the life of the loan.
$2,496/mo
Est. payment
Explore your selling options
Work with a Zillow partner agent
Leverage their expertise and Zillow's premium Showcase listings to get your home seen by more buyers.
Get startedList with your own agent
Get your home in front of millions of buyers by listing it on Zillow.
Learn how to do itSell it yourself
Take full control of how buyers see your home on Zillow by listing For Sale by Owner (FSBO).
List your homeWhat's special
Large center islandWalk-in pantryWalk-in tiled showerOpen-concept floor planStainless steel appliancesFunctional layoutModern finishes
Zillow last checked:
Listing updated:
Listed by:
Daniel Blevins 865-556-8971,
Blevins Grp, Realty Executives,
Jay Blevins,
Blevins Grp, Realty Executives
Bought with:
Scott Ogle, 272126
Scott Ogle Realty Group
Source: East Tennessee Realtors,MLS#: 1326532
Facts & features
Interior
Bedrooms & bathrooms
- Bedrooms: 3
- Bathrooms: 2
- Full bathrooms: 2
Heating
- Central, Electric
Cooling
- Central Air, Ceiling Fan(s)
Appliances
- Included: Dishwasher, Disposal, Microwave, Range, Refrigerator, Self Cleaning Oven
Features
- Walk-In Closet(s), Kitchen Island, Pantry, Eat-in Kitchen
- Flooring: Carpet, Tile
- Windows: Insulated Windows, ENERGY STAR Qualified Windows
- Basement: Crawl Space,Crawl Space Sealed
- Has fireplace: No
- Fireplace features: None
Interior area
- Total structure area: 1,709
- Total interior livable area: 1,709 sqft
Property
Parking
- Total spaces: 2
- Parking features: Garage Faces Side, Garage Door Opener, Attached, Main Level
- Attached garage spaces: 2
Features
- Has view: Yes
- View description: Country Setting, Trees/Woods
Lot
- Size: 0.63 Acres
- Features: Private, Wooded, Rolling Slope
Details
- Parcel number: 012G B 004.00
Construction
Type & style
- Home type: SingleFamily
- Architectural style: Traditional
- Property subtype: Single Family Residence
Materials
- Wood Siding, Brick, Frame
Condition
- Year built: 2026
Utilities & green energy
- Sewer: Septic Tank
- Water: Public
Community & HOA
Community
- Security: Smoke Detector(s)
- Subdivision: Bays Mt Country Club Estate
HOA
- Has HOA: No
Location
- Region: Seymour
Financial & listing details
- Price per square foot: $252/sqft
- Tax assessed value: $50,000
- Annual tax amount: $199
- Date on market: 1/15/2026
Price history
| Date | Event | Price |
|---|---|---|
| 3/16/2026 | Sold | $429,900$252/sqft |
Source:  East Tennessee Realtors #1326532 Report a problem East Tennessee Realtors #1326532 Report a problem | ||
| 2/4/2026 | Pending sale | $429,900$252/sqft |
Source: East Tennessee Realtors #1326532 Report a problem | ||
| 1/15/2026 | Listed for sale | $429,900$252/sqft |
Source: East Tennessee Realtors #1326532 Report a problem | ||
Public tax history
| Year | Property taxes | Tax assessment |
|---|---|---|
| 2025 | $199 | $12,500 |
| 2024 | $199 | $12,500 |
| 2023 | $199 +12.9% | $12,500 +75.4% |
| 2022 | $176 | $7,125 |
| 2021 | $176 | $7,125 |
| 2020 | $176 | $7,125 |
| 2019 | $176 +19.7% | $7,125 +19.7% |
| 2018 | $147 +2.1% | $5,950 |
| 2017 | $144 | $5,950 |
| 2016 | $144 +12.6% | $5,950 |
| 2015 | $128 | $5,950 |
| 2014 | -- | $5,950 -16.5% |
| 2013 | $153 | $7,125 |
| 2012 | $153 -0.1% | $7,125 |
| 2011 | $153 +5.4% | $7,125 |
| 2010 | $145 | $7,125 |
| 2009 | -- | $7,125 -5% |
| 2008 | $167 | $7,500 |
| 2007 | $167 +2.3% | $7,500 |
| 2006 | $164 -10.3% | $7,500 |
| 2005 | $182 +99.4% | $7,500 +76.5% |
| 2004 | $91 | $4,250 |
| 2002 | $91 | $4,250 |
| 2001 | -- | $4,250 -75% |
| 2000 | -- | $17,000 |
Find assessor info on the county website
Neighborhood: 37865
Nearby homes
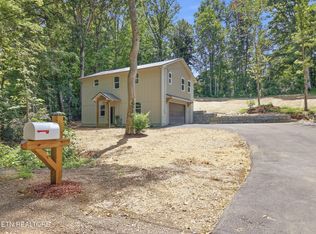
- $409,9003 bd3 ba1.6k sqft1119 Chris Wood Dr, Seymour, TN 37865For Sale
- $50,0000.54 Acres1129 Chris Wood Dr, Seymour, TN 37865Off Market

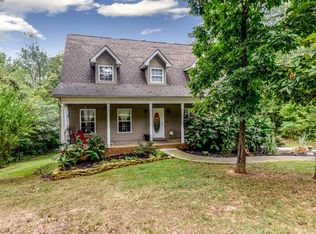
- $391,5003 bd3 ba1.7k sqft652 Chris Haven Dr, Seymour, TN 37865Off Market
- $--0.5 Acres662 Chris Haven, Seymour, TN 37865Off Market
- $275,0003 bd3 ba1.6k sqft644 Chris Haven Dr, Seymour, TN 37865Sold
- $50,000-- bd-- ba-- sqft1111 Chris Wood Dr, Seymour, TN 37865Off Market
- $418,200-- bd2 ba1.9k sqft1133 Chris Wood Dr, Seymour, TN 37865Off Market
- $50,000-- bd-- ba-- sqftChris Haven Dr, Seymour, TN 37865Off Market
Nearby schools
GreatSchools rating
- 7/10Prospect Elementary SchoolGrades: K-5Distance: 1.4 mi
- 6/10Heritage Middle SchoolGrades: 6-8Distance: 7.3 mi
- 7/10Heritage High SchoolGrades: 9-12Distance: 7 mi


Get pre-qualified for a loan
At Zillow Home Loans, we can pre-qualify you in as little as 5 minutes with no impact to your credit score.An equal housing lender. NMLS #10287.
- Tennessee
- Blount County
- Seymour
- 37865
- 1123 Chris Wood Dr
Nearby cities
Nearby zip codes
Other Seymour Topics
