Welcome home to this beautiful new construction offering approximately 1,600 square feet of thoughtfully designed living space with modern finishes and a functional floor plan. Conveniently located just minutes from Maryville, Knoxville, and the Great Smoky Mountains, you'll enjoy easy access to shopping, dining, schools, outdoor recreation, and everything East Tennessee has to offer.
The lower level features a spacious two-car garage along with a private bedroom and full bathroom, making it the perfect space for guests, a home office, or multigenerational living.
Upstairs, you'll love the bright and inviting open-concept layout that seamlessly connects the living room, dining area, and kitchen. The kitchen is beautifully appointed with quartz countertops, stainless steel appliances, hardwood flooring, ample cabinetry, and plenty of counter space, making it ideal for entertaining or everyday living. Just off the living room, step onto the covered back deck where you can enjoy your morning coffee or unwind in the evenings while overlooking the private, wooded backyard.
The primary suite is tucked away at the back of the home, creating a peaceful retreat. It features a spacious walk-in closet, dual vanity, and a large walk-in tile shower. The additional bedrooms are generously sized, and one of the standout features of this home is that every bedroom has its own private full bathroom, providing exceptional comfort and privacy for family members and guests.
Adding to the home's charm and durability is the attractive metal (tin) roof, offering long-lasting performance, low maintenance, and timeless curb appeal. Built with quality craftsmanship and today's most desirable finishes, this home offers low-maintenance living without sacrificing style. From the hardwood floors and upscale kitchen to the private outdoor space and versatile floor plan, every detail has been carefully designed.
Whether you're looking for your first home, a place to downsize, or simply want the benefits of brand-new construction in a prime location, this home is one you won't want to miss. Schedule your private showing today!
For sale
Price cut: $5K (8/15)
$409,900
1119 Chris Wood Dr, Seymour, TN 37865
3beds
1,600sqft
Single Family Residence
Built in 2026
0.49 Acres Lot
$-- Zestimate®
$256/sqft
$-- HOA
What's special
- 50 days |
- 445 |
- 29 |
Zillow last checked:
Listing updated:
Listed by:
Daniel Blevins 865-556-8971,
Blevins Grp, Realty Executives 865-999-4663
Source: East Tennessee Realtors,MLS#: 1346150
Facts & features
Interior
Bedrooms & bathrooms
- Bedrooms: 3
- Bathrooms: 3
- Full bathrooms: 3
Heating
- Central, Electric
Cooling
- Central Air, Ceiling Fan(s)
Appliances
- Included: Dishwasher, Disposal, Microwave, Range, Refrigerator, Self Cleaning Oven
Features
- Walk-In Closet(s), Eat-in Kitchen
- Flooring: Carpet, Hardwood, Tile
- Windows: Windows - Vinyl, ENERGY STAR Qualified Windows
- Basement: Finished
- Has fireplace: No
- Fireplace features: None
Interior area
- Total structure area: 1,600
- Total interior livable area: 1,600 sqft
Video & virtual tour
Property
Parking
- Total spaces: 2
- Parking features: Garage Faces Side, Garage Door Opener, Attached, Basement
- Attached garage spaces: 2
Features
- Exterior features: Prof Landscaped
- Has view: Yes
- View description: Country Setting, Trees/Woods
Lot
- Size: 0.49 Acres
- Features: Private, Corner Lot, Rolling Slope
Details
- Parcel number: 012G B 00500 000
Construction
Type & style
- Home type: SingleFamily
- Architectural style: Traditional
- Property subtype: Single Family Residence
Materials
- Vinyl Siding, Wood Siding, Frame
Condition
- Year built: 2026
Utilities & green energy
- Sewer: Septic Tank
- Water: Public
Community & HOA
Community
- Security: Smoke Detector(s)
- Subdivision: Bays Mt Country Club Est
Location
- Region: Seymour
Financial & listing details
- Price per square foot: $256/sqft
- Tax assessed value: $50,000
- Annual tax amount: $199
- Date on market: 6/26/2026
Estimated market value
Not available
Estimated sales range
Not available
Not available
Price history
| Date | Event | Price |
|---|---|---|
| 8/15/2026 | Price change | $409,900-1.2%$256/sqft |
Source:  East Tennessee Realtors #1346150 Report a problem East Tennessee Realtors #1346150 Report a problem | ||
| 7/30/2026 | Price change | $414,900-1.2%$259/sqft |
Source: East Tennessee Realtors #1346150 Report a problem | ||
| 7/16/2026 | Price change | $419,900-1.2%$262/sqft |
Source: East Tennessee Realtors #1346150 Report a problem | ||
| 6/26/2026 | Listed for sale | $425,000$266/sqft |
Source: East Tennessee Realtors #1346150 Report a problem | ||
Public tax history
| Year | Property taxes | Tax assessment |
|---|---|---|
| 2025 | $199 | $12,500 |
| 2024 | $199 | $12,500 |
| 2023 | $199 +12.9% | $12,500 +75.4% |
| 2022 | $176 | $7,125 |
| 2021 | $176 | $7,125 |
| 2020 | $176 | $7,125 |
| 2019 | $176 +19.7% | $7,125 +19.7% |
| 2018 | $147 +2.1% | $5,950 |
| 2017 | $144 | $5,950 |
| 2016 | $144 +12.6% | $5,950 |
| 2015 | $128 | $5,950 |
| 2014 | -- | $5,950 -16.5% |
| 2013 | $153 | $7,125 |
| 2012 | $153 -0.1% | $7,125 |
| 2011 | $153 +5.4% | $7,125 |
| 2010 | $145 | $7,125 |
| 2009 | -- | $7,125 +5.6% |
| 2008 | $151 | $6,750 |
| 2007 | $151 +2.3% | $6,750 |
| 2006 | $147 -10.3% | $6,750 |
| 2005 | $164 +99.5% | $6,750 +76.5% |
| 2004 | $82 | $3,825 |
| 2002 | $82 | $3,825 |
| 2001 | -- | $3,825 -75% |
| 2000 | -- | $15,300 |
Find assessor info on the county website
Monthly payment
Est. payment
Payment breakdown
Explore the cost of this home by adjusting the details. Changes won't be saved.Climate risks
Neighborhood: 37865
Nearby schools
GreatSchools rating
- 7/10Prospect Elementary SchoolGrades: K-5Distance: 1.4 mi
- 6/10Heritage Middle SchoolGrades: 6-8Distance: 7.3 mi
- 7/10Heritage High SchoolGrades: 9-12Distance: 7.1 mi
- $50,000-- bd-- ba-- sqft1111 Chris Wood Dr, Seymour, TN 37865Off Market
- $429,9003 bd2 ba1.7k sqft1123 Chris Wood Dr, Seymour, TN 37865Sold

- $275,0003 bd3 ba1.6k sqft644 Chris Haven Dr, Seymour, TN 37865Sold
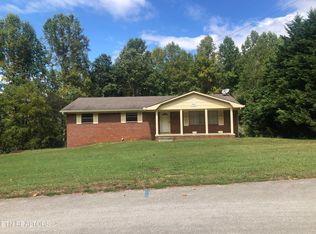
- $351,7003 bd2 ba1.3k sqft1109 Chris Wood Dr, Seymour, TN 37865Off Market
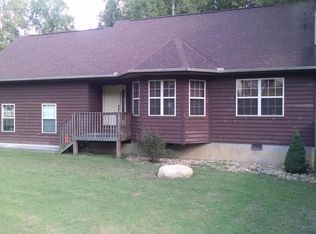
- $25,000-- bd-- ba-- sqft724 Chris Hill Dr, Seymour, TN 37865Off Market
- $25,000-- bd-- ba-- sqft724 Chris Hill Dr, Seymour, TN 37865Off Market
- $409,500-- bd2 ba2.2k sqft1110 Chris Wood Dr, Seymour, TN 37865Off Market
- $391,5003 bd3 ba1.7k sqft652 Chris Haven Dr, Seymour, TN 37865Off Market
A local agent can set up tours, give advice and negotiate with sellers.
A local lender can help you make sure your offer is ready when you are.
Similar homes
- $305,0003 bd1 ba1k sqft1036 Stanton Rd, Seymour, TN 37865For Sale

 MLS ID #1351651, Adam Albaba, Honors Real Estate Services LLC. East Tennessee Realtors
 - $425,0003 bd2 ba1.8k sqft312 Stone Rd, Knoxville, TN 37920For Sale
 MLS ID #1350741, Julie Carter, Keller Williams Signature. East Tennessee Realtors
 - $--3 bd3 ba1.7k sqft6513 Trousdale Rd, Knoxville, TN 37921Auction
 Auction.com 2
 - $399,9984 bd3 ba2k sqft1035 Murphy Rd, Sevierville, TN 37862For Sale
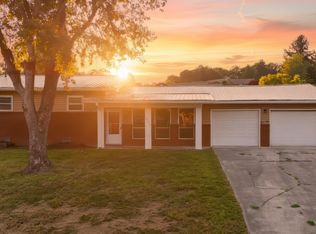 MLS ID #1347728, Mike Durham, Keyo Homes. East Tennessee Realtors
 - $389,9003 bd2 ba1.7k sqft1311 Rosalyn Dr, Knoxville, TN 37914For SaleMLS ID #1351017, Dave McGinnis, Wallace. East Tennessee Realtors
- $409,0003 bd2 ba1.9k sqft102 Ruskin Cir, Maryville, TN 37803For SaleMLS ID #1347483, Mike Howell, Realty Executives Associates. East Tennessee Realtors
- $349,9003 bd3 ba1.4k sqft1414 Wales Ave, Maryville, TN 37804For SaleMLS ID #1351821, Jenny Moynihan Wilson, ReMax First. East Tennessee Realtors
- $284,9003 bd1 ba960 sqft7808 Wise Ln, Knoxville, TN 37920For SaleMLS ID #1350700, Lisa L. Campbell, Wallace. East Tennessee Realtors
- $399,0003 bd2 ba1.3k sqft2222 Bales Rd, Knoxville, TN 37914For Sale
 MLS ID #3298209, Lucas Amet. RealTracs MLS as distributed by MLS GRID
 - $395,0003 bd2 ba1.9k sqft2914 Knox Ln, Knoxville, TN 37917For SaleMLS ID #1338502, Nic Montgomery, Realty Executives Associates. East Tennessee Realtors
- $409,9004 bd3 ba2.2k sqft5479 Calvert Ln, Knoxville, TN 37918For SaleMLS ID #1344316, Krista Bentley, Keller Williams West Knoxville. East Tennessee Realtors
- $399,9003 bd2 ba2.1k sqft3824 Longwood Dr, Knoxville, TN 37918For SaleMLS ID #1344882, Megan Piper, Realty Executives Associates. East Tennessee Realtors
- $379,0003 bd3 ba1.4k sqft2406 E Glenwood Ave, Knoxville, TN 37917For SaleMLS ID #1348759, Deborah Hill-Hobby, The Real Estate Firm, Inc.. East Tennessee Realtors
- $455,0003 bd3 ba2.4k sqft1551 Graybrook Ln, Knoxville, TN 37920For SaleMLS ID #1346034, Rusty Ensor, Volunteer Realty. East Tennessee Realtors
- $375,0003 bd3 ba1.5k sqft6012 Woodbark Trce, Knoxville, TN 37921For SaleMLS ID #1346751, Deborah Saunders, Wallace. East Tennessee Realtors
- $390,0003 bd3 ba1.8k sqft8851 Chapman Trace Way, Knoxville, TN 37920New ConstructionEast Tennessee Realtors
- $375,0003 bd2 ba1.2k sqft3114 Vera Dr, Knoxville, TN 37917For SaleMLS ID #1345004, Hilmar Castillo, Castillo Realty. East Tennessee Realtors
- $419,0003 bd4 ba1.9k sqft413 E Inskip Dr, Knoxville, TN 37912For SaleMLS ID #1344186, Debbie Walters, Wallace. East Tennessee Realtors
- $460,0003 bd3 ba1.8k sqft138 S Old Glory Rd, Maryville, TN 37801For SaleMLS ID #1350613, Kaitlan Presley, Weichert Realtors - The Space Place. East Tennessee Realtors
- $389,9003 bd3 ba1.2k sqft2944 Beaumaple Way, Knoxville, TN 37917For SaleMLS ID #1349386, Mindy Newman, Wallace. East Tennessee Realtors
