National Red Tag Event happening now! Come take advantage of the savings! The Bridgewater, thoughtfully designed 4-bedroom, open concept offering incredible value in one of the region’s most scenic settings. This east-facing residence captures morning light and stunning Cascade views, creating a bright, inviting atmosphere throughout. Lots of options w/a covered patio & bonus! A convenient mainfloor bdrm & shower provide flexiblility. Located within an award-winning school district and surrounded by endless outdoor recreation, the Bridgewater combines affordability, quality, and lifestyle—making it the best-priced new home in this sought-after community.Buyers must register their broker on -site at their first visit, including open houses.
Sold
Listed by: D.R. Horton • Laura Snider
Bought with: eXp Realty
$1,369,995
1123 Clearwater Way SE #15, North Bend, WA 98045
5beds
2,770sqft
Single Family Residence
Built in 2026
7,810 Square Feet Lot
$1,352,700 Zestimate®
$495/sqft
$4,949 Estimated rent
Home value
$1,352,700
$1.24M - $1.46M
$4,949/mo
Zestimate® history
Owner options
List your home for rent
$4,949/mo
Rent Zestimate®
Find your next renter with Zillow Rental Manager. Plus, with online applications, you can quickly screen prospective tenants – for free.
$4,949/mo
Rent Zestimate®
Refinance and save
$6,813/mo
Est. payment
Refinancing to a lower rate could help reduce your monthly payments and save thousands over the life of the loan.
$6,813/mo
Est. payment
Explore your selling options
Work with a Zillow partner agent
Leverage their expertise and Zillow's premium Showcase listings to get your home seen by more buyers.
Get startedList with your own agent
Get your home in front of millions of buyers by listing it on Zillow.
Learn how to do itSell it yourself
Take full control of how buyers see your home on Zillow by listing For Sale by Owner (FSBO).
List your homeWhat's special
Covered patioEast-facing residenceStunning cascade viewsCaptures the morning lightBright inviting atmosphereOpen concept home
Zillow last checked:
Listing updated:
Listed by:
Laura Snider,
D.R. Horton
Bought with:
Ranjani Ravi, 23004133
eXp Realty
Source: NWMLS as distributed by MLS GRID,MLS#: 2455514
Facts & features
Interior
Bedrooms & bathrooms
- Bedrooms: 5
- Bathrooms: 3
- Full bathrooms: 2
- 3/4 bathrooms: 1
- Main level bathrooms: 1
- Main level bedrooms: 1
Bedroom
- Description: Bedroom 5 with views of the Mts.
- Level: Main
Bedroom
- Description: Primary bedroom with views of the Mts.
Bedroom
- Description: Bedroom 2 w/ walk in closet and views of the open space.
Bedroom
- Description: Bedroom 3 with walk in closet.
Bedroom
- Description: Bedroom 4 with walk in closet and views of Mts.
Bathroom three quarter
- Description: Bed 5 bathroom with shower.
- Level: Main
Bathroom full
- Description: Primary bathroom with soaking tub and oversized shower.
Bathroom full
- Description: Hallbath with tb and shower.
Bonus room
- Description: Oversized Bonus Room/with views.
Entry hall
- Description: Entry off of oversized front porch.
- Level: Main
Great room
- Description: With slider out to backyard.
- Level: Main
Kitchen with eating space
- Description: Oversized kitchen with walk in pantry and views from every window.
- Level: Main
Utility room
- Description: Utility room with easy access to primary closet.
Heating
- Fireplace, 90%+ High Efficiency, Forced Air, Heat Pump, Electric, Natural Gas
Cooling
- Heat Pump
Appliances
- Included: Dishwasher, Disposal, Microwave, Stove(s)/Range(s), Dishwasher(s), Garbage Disposal, Microwave(s), Water Heater: Hybrid Electric Water Tank
Features
- Pantry
- Flooring: Laminate, Carpet
- Doors: French Doors
- Basement: None
- Number of fireplaces: 1
- Fireplace features: Electric, Main Level: 1, Fireplace
Interior area
- Total structure area: 2,770
- Total interior livable area: 2,770 sqft
Property
Parking
- Total spaces: 3
- Parking features: Attached Garage
- Has attached garage: Yes
- Covered spaces: 3
Features
- Levels: Two
- Stories: 2
- Entry location: Main
- Patio & porch: Fireplace, French Doors, Pantry, Water Heater
Lot
- Size: 7,810 Square Feet
- Dimensions: 7812
Details
- Parcel number: 3130910150
- Special conditions: Standard
Construction
Type & style
- Home type: SingleFamily
- Architectural style: 2 Story
- Property subtype: Single Family Residence
Materials
- Cement Planked, Stone, Wood Siding, Wood Products, Cement Plank
- Foundation: Poured Concrete
- Roof: Composition
Condition
- Very Good
- New construction: Yes
- Year built: 2026
- Major remodel year: 2026
Details
- Builder name: D.R. Horton
Utilities & green energy
- Sewer: Sewer Connected
- Water: Public
Community & HOA
Community
- Features: CCRs
- Subdivision: North Bend
HOA
- Services included: Common Area Maintenance
- HOA fee: $85 monthly
- HOA phone: 253-848-1947
Location
- Region: North Bend
Financial & listing details
- Price per square foot: $495/sqft
- Annual tax amount: $13,849
- Date on market: 1/31/2026
- Cumulative days on market: 172 days
- Listing terms: Conventional,FHA,VA Loan
- Inclusions: Dishwasher(s), Garbage Disposal, Microwave(s), Stove(s)/Range(s)
Price history
| Date | Event | Price |
|---|---|---|
| 2/27/2026 | Sold | $1,369,995$495/sqft |
Source:  NWMLS as distributed by MLS GRID #2455514 Report a problem NWMLS as distributed by MLS GRID #2455514 Report a problem | ||
| 1/13/2026 | Pending sale | $1,369,995$495/sqft |
Source: NWMLS as distributed by MLS GRID #2455514 Report a problem | ||
| 1/2/2026 | Price change | $1,369,995-1.1%$495/sqft |
Source: NWMLS as distributed by MLS GRID #2455514 Report a problem | ||
| 11/6/2025 | Listed for sale | $1,384,995$500/sqft |
Source:  DR Horton Report a problem DR Horton Report a problem | ||
Public tax history
Tax history is unavailable.
Neighborhood: Maloney Grove
Nearby homes
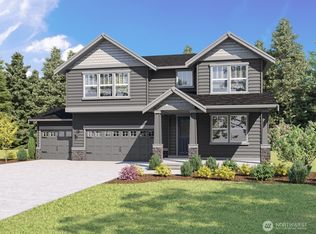
- $1,579,9955 bd3 ba3.4k sqft1137 Clearwater Way SE #16, North Bend, WA 98045Sold
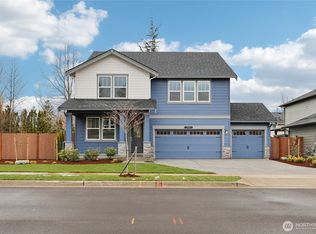
- $1,379,9955 bd3 ba3k sqft1151 Clearwater Way SE #17, North Bend, WA 98045New Construction
- $1,449,9955 bd3 ba3k sqft1138 Clearwater Way SE #52, North Bend, WA 98045Sold
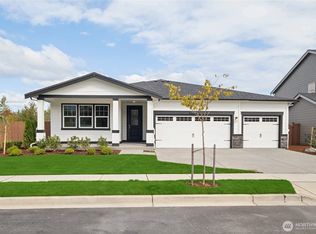
- $1,370,0004 bd3 ba2.5k sqft508 SE 11th Pl #14, North Bend, WA 98045Sold
- $1,601,7155 bd3 ba3.4k sqft1152 Clearwater Way SE #51, North Bend, WA 98045Sold
- $1,384,9955 bd3 ba3k sqft534 SE 11th Pl #13, North Bend, WA 98045Sold
- $1,329,9955 bd3 ba3k sqft1165 Clearwater Way SE #18, North Bend, WA 98045New Construction
- $1,424,9955 bd3 ba3.4k sqft560 SE 11th Pl #12, North Bend, WA 98045New Construction
Nearby schools
GreatSchools rating
- 9/10North Bend Elementary SchoolGrades: K-5Distance: 0.8 mi
- 9/10Twin Falls Middle SchoolGrades: 6-8Distance: 3.1 mi
- 10/10Mount Si High SchoolGrades: 9-12Distance: 3.4 mi
Schools provided by the listing agent
- Elementary: North Bend Elem
- Middle: Twin Falls Mid
- High: Mount Si High
Source: NWMLS as distributed by MLS GRID. This data may not be complete. We recommend contacting the local school district to confirm school assignments for this home.
Get a cash offer in 3 minutes
Find out how much your home could sell for in as little as 3 minutes with a no-obligation cash offer.
Estimated market value
$1,352,700
Get a cash offer in 3 minutes
Find out how much your home could sell for in as little as 3 minutes with a no-obligation cash offer.
Estimated market value
$1,352,700
- Washington
- King County
- North Bend
- 98045
- Maloney Grove
- 1123 Clearwater Way SE Unit 15
Nearby cities
Nearby neighborhoods
Nearby zip codes
Other North Bend Topics
