The Savannah blends timeless craftsmanship w/modern comfort. Stunning new construction in North Bend w/breathtaking views! Enjoy an open-concept main floor w/a spacious great room, elegant electric fireplace, and chef’s kitchen w/island & corner pantry. A main-level bedroom or office, w/nearby ¾ bath offers flexibility. Luxurious primary suite features a five-piece bath and walk-in closet. Three more bedrooms and a sunlit bonus room complete the upper level. Designed for today’s lifestyle in an unbeatable setting! Easy commute to Bellevue/Kirkland. Award winning school district. Buyers must register their broker on -site at their first visit, including open houses. Up to $75,000 buyer bonus with the preferred lender for qualified Buyers.
Sold
Listed by: D.R. Horton • Tanya Foster
Bought with: KW Everett
$1,384,995
534 SE 11th Place #13, North Bend, WA 98045
5beds
3,011sqft
Single Family Residence
Built in 2026
8,894 Square Feet Lot
$1,381,700 Zestimate®
$460/sqft
$5,228 Estimated rent
Home value
$1,381,700
$1.27M - $1.49M
$5,228/mo
Zestimate® history
Owner options
List your home for rent
$5,228/mo
Rent Zestimate®
Find your next renter with Zillow Rental Manager. Plus, with online applications, you can quickly screen prospective tenants – for free.
$5,228/mo
Rent Zestimate®
Refinance and save
$8,582/mo
Est. payment
Refinancing to a lower rate could help reduce your monthly payments and save thousands over the life of the loan.
$8,582/mo
Est. payment
Explore your selling options
Work with a Zillow partner agent
Leverage their expertise and Zillow's premium Showcase listings to get your home seen by more buyers.
Get startedList with your own agent
Get your home in front of millions of buyers by listing it on Zillow.
Learn how to do itSell it yourself
Take full control of how buyers see your home on Zillow by listing For Sale by Owner (FSBO).
List your homeWhat's special
Timeless craftsmanshipModern comfortSunlit bonus roomBreathtaking viewsWalk-in closetLuxurious primary suiteMain-level bedroom or office
Zillow last checked:
Listing updated:
Listed by:
Tanya Foster,
D.R. Horton,
Laura Snider,
D.R. Horton
Bought with:
Manoj Chinthireddy, 22005619
KW Everett
Source: NWMLS as distributed by MLS GRID,MLS#: 2469684
Facts & features
Interior
Bedrooms & bathrooms
- Bedrooms: 5
- Bathrooms: 3
- Full bathrooms: 2
- 3/4 bathrooms: 1
- Main level bathrooms: 1
Bedroom
- Description: bedroom/office
- Level: Lower
Bedroom
- Level: Second
Bedroom
- Level: Second
Bedroom
- Level: Second
Bedroom
- Level: Second
Bathroom full
- Level: Second
Bathroom full
- Level: Second
Bathroom three quarter
- Level: Main
Bonus room
- Level: Second
Heating
- Heat Pump, Electric
Cooling
- Heat Pump
Appliances
- Included: Dishwasher, Disposal, Microwave, Refrigerator, Stove(s)/Range(s), Dishwasher(s), Garbage Disposal, Microwave(s), Refrigerator(s)
Features
- Flooring: Laminate, Vinyl Plank, Carpet
- Basement: None
- Has fireplace: No
Interior area
- Total structure area: 3,011
- Total interior livable area: 3,011 sqft
Property
Parking
- Total spaces: 3
- Parking features: Attached Garage
- Has attached garage: Yes
- Covered spaces: 3
Features
- Levels: Two
- Stories: 2
Lot
- Size: 8,894 Square Feet
- Dimensions: 8894
- Features: Paved, Sidewalk, Cable TV, Fenced-Fully, Gas Available, High Speed Internet, Patio, Sprinkler System
Details
- Parcel number: 3130910130
- Special conditions: Standard
Construction
Type & style
- Home type: SingleFamily
- Architectural style: Contemporary,2 Story
- Property subtype: Single Family Residence
Materials
- Cement Planked, Wood Products, Cement Plank
- Foundation: Poured Concrete
- Roof: Composition
Condition
- Under Construction
- New construction: Yes
- Year built: 2026
- Major remodel year: 2026
Utilities & green energy
- Sewer: Sewer Connected
- Water: Public
Community & HOA
Community
- Features: CCRs
- Subdivision: North Bend
HOA
- HOA fee: $85 monthly
Location
- Region: North Bend
Financial & listing details
- Price per square foot: $460/sqft
- Annual tax amount: $14,000
- Date on market: 3/23/2026
- Cumulative days on market: 121 days
- Listing terms: Conventional,FHA,VA Loan
- Inclusions: Dishwasher(s), Garbage Disposal, Microwave(s), Refrigerator(s), Stove(s)/Range(s)
Price history
| Date | Event | Price |
|---|---|---|
| 4/30/2026 | Sold | $1,384,995-0.7%$460/sqft |
Source:  NWMLS as distributed by MLS GRID #2469684 Report a problem NWMLS as distributed by MLS GRID #2469684 Report a problem | ||
| 3/28/2026 | Pending sale | $1,394,995$463/sqft |
Source: NWMLS as distributed by MLS GRID #2469684 Report a problem | ||
| 3/25/2026 | Price change | $1,394,995-1.1%$463/sqft |
Source:  DR Horton Report a problem DR Horton Report a problem | ||
| 1/1/2026 | Listed for sale | $1,409,995$468/sqft |
Source: DR Horton Report a problem | ||
Public tax history
Tax history is unavailable.
Neighborhood: Maloney Grove
Nearby homes
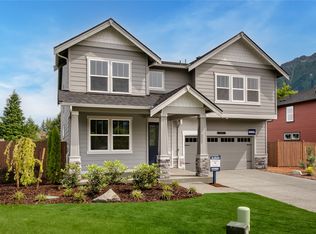
- $1,399,9955 bd3 ba3.4k sqft560 SE 11th Pl #12, North Bend, WA 98045New Construction
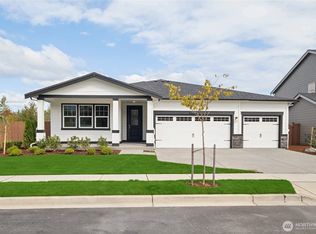
- $1,370,0004 bd3 ba2.5k sqft508 SE 11th Pl #14, North Bend, WA 98045Sold
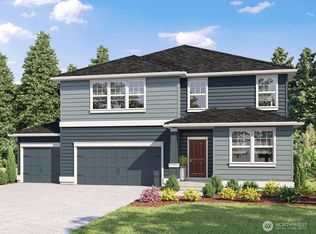
- $1,549,9956 bd3 ba3.2k sqft586 SE 11th Pl #11, North Bend, WA 98045New Construction
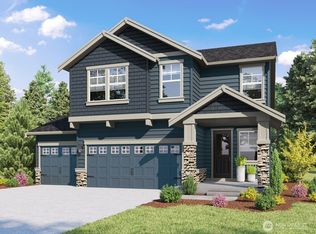
- $1,369,9955 bd3 ba2.7k sqft1123 Clearwater Way SE #15, North Bend, WA 98045Sold
- $1,249,9955 bd3 ba2.7k sqft612 SE 11th Pl #10, North Bend, WA 98045New Construction
- $1,579,9955 bd3 ba3.4k sqft1137 Clearwater Way SE #16, North Bend, WA 98045Sold
- $1,449,9955 bd3 ba3k sqft1138 Clearwater Way SE #52, North Bend, WA 98045Sold
- $1,399,9956 bd3 ba3k sqft638 SE 11th Pl, North Bend, WA 98045Sold
Nearby schools
GreatSchools rating
- 9/10North Bend Elementary SchoolGrades: K-5Distance: 0.8 mi
- 9/10Twin Falls Middle SchoolGrades: 6-8Distance: 3.1 mi
- 10/10Mount Si High SchoolGrades: 9-12Distance: 3.3 mi
Get a cash offer in 3 minutes
Find out how much your home could sell for in as little as 3 minutes with a no-obligation cash offer.
Estimated market value
$1,381,700
Get a cash offer in 3 minutes
Find out how much your home could sell for in as little as 3 minutes with a no-obligation cash offer.
Estimated market value
$1,381,700
- Washington
- King County
- North Bend
- 98045
- Maloney Grove
- 534 SE 11th Place Unit 13
Nearby cities
Nearby neighborhoods
Nearby zip codes
Other North Bend Topics
