SUBMIT OFFERS ALL OFFERS BY 9:00pm MONDAY JULY 17TH Beautiful 4 bedroom 2 1/2 bath Colonial offers timeless charm and modern comforts. Great flow and large rooms will impress as will the delightful eat-in kitchen that combines functionality and style with updated counters, back splash and appliances. Relax in the enchanting enclosed porch, bathed in natural light and looks out to a private tree lined backyard.The cozy family room with fireplace exudes warmth. Upstairs, four spacious bedrooms with partial walk'n and walk'n closets will not disappoint and will provide plenty of space and storage.The partially finished basement with new vinyl plank floor offers versatile space and also has separate area for storage and has bilco door. Outside, enjoy the flat backyard and patio. Hardwoods through much of the home including bedrooms, new A/C, newer roof, windows and meticulously maintained. Located in a coveted neighborhood with excellent schools and convenient amenities.
Sold for $450,000
$450,000
1123 N Whitman St S, Allentown, PA 18104
4beds
2,348sqft
Single Family Residence
Built in 1972
0.54 Acres Lot
$521,800 Zestimate®
$192/sqft
$3,004 Estimated rent
Home value
$521,800
$496,000 - $548,000
$3,004/mo
Zestimate® history
Owner options
List your home for rent
$3,004/mo
Rent Zestimate®
Find your next renter with Zillow Rental Manager. Plus, with online applications, you can quickly screen prospective tenants – for free.
$3,004/mo
Rent Zestimate®
Refinance and save
$2,968/mo
Est. payment
Refinancing to a lower rate could help reduce your monthly payments and save thousands over the life of the loan.
$2,968/mo
Est. payment
Explore your selling options
Work with a Zillow partner agent
Leverage their expertise and Zillow's premium Showcase listings to get your home seen by more buyers.
Get startedList with your own agent
Get your home in front of millions of buyers by listing it on Zillow.
Learn how to do itSell it yourself
Take full control of how buyers see your home on Zillow by listing For Sale by Owner (FSBO).
List your homeWhat's special
Flat backyardMeticulously maintainedUpdated countersSpacious bedroomsExcellent schoolsVersatile spaceNewer roof
Zillow last checked:
Listing updated:
Listed by:
Paula J. Meilinger 610-739-0545,
BHHS Fox & Roach Macungie
Bought with:
Shari L. Noctor
RE/MAX Unlimited Real Estate
Source: GLVR,MLS#: 720144 Originating MLS: Lehigh Valley MLS
Originating MLS: Lehigh Valley MLSFacts & features
Interior
Bedrooms & bathrooms
- Bedrooms: 4
- Bathrooms: 3
- Full bathrooms: 2
- 1/2 bathrooms: 1
Heating
- Baseboard, Electric
Cooling
- Central Air
Appliances
- Included: Dryer, Dishwasher, Electric Oven, Electric Water Heater, Disposal, Oven, Range, Refrigerator, Water Softener Owned, Washer
- Laundry: Main Level
Features
- Attic, Dining Area, Separate/Formal Dining Room, Eat-in Kitchen, Mud Room, Family Room Main Level, Storage, Utility Room
- Flooring: Carpet, Hardwood, Other, Vinyl
- Basement: Partially Finished,Rec/Family Area
- Has fireplace: Yes
- Fireplace features: Family Room
Interior area
- Total interior livable area: 2,348 sqft
- Finished area above ground: 1,848
- Finished area below ground: 500
Property
Parking
- Total spaces: 2
- Parking features: Attached, Garage, Off Street, On Street, Garage Door Opener
- Attached garage spaces: 2
- Has uncovered spaces: Yes
Features
- Stories: 2
- Patio & porch: Covered, Enclosed, Patio, Porch
- Exterior features: Covered Patio, Porch, Patio
Lot
- Size: 0.54 Acres
- Features: Flat
- Residential vegetation: Partially Wooded
Details
- Parcel number: 547699071423 001
- Zoning: R-3-Low Density Residenti
- Special conditions: None
Construction
Type & style
- Home type: SingleFamily
- Architectural style: Colonial
- Property subtype: Single Family Residence
Materials
- Brick, Vinyl Siding
- Roof: Asphalt,Fiberglass
Condition
- Unknown
- Year built: 1972
Utilities & green energy
- Electric: 200+ Amp Service, Circuit Breakers
- Sewer: Public Sewer
- Water: Public
Community & HOA
Community
- Subdivision: Sagamore Hills
Location
- Region: Allentown
Financial & listing details
- Price per square foot: $192/sqft
- Tax assessed value: $239,900
- Annual tax amount: $5,517
- Date on market: 9/19/2025
- Cumulative days on market: 7 days
- Listing terms: Cash,Conventional,FHA
- Ownership type: Fee Simple
Price history
| Date | Event | Price |
|---|---|---|
| 8/21/2023 | Sold | $450,000+4.7%$192/sqft |
Source:  GLVR #720144 Report a problem GLVR #720144 Report a problem | ||
| 7/18/2023 | Pending sale | $429,900$183/sqft |
Source: GLVR #720144 Report a problem | ||
| 7/11/2023 | Listed for sale | $429,900$183/sqft |
Source: GLVR #720144 Report a problem | ||
Public tax history
Tax history is unavailable.
Neighborhood: 18104
Nearby homes
- $350,0003 bd3 ba1.8k sqft1118 N 28th St, Allentown, PA 18104Sold
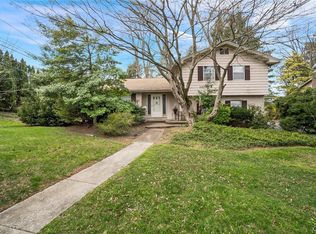
- $377,0004 bd3 ba2.4k sqft218 N 38th St, Allentown, PA 18104Sold
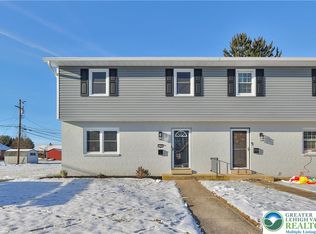
- $529,5003 bd2 ba2.4k sqft1141 N Arch St, Allentown, PA 18104Sold
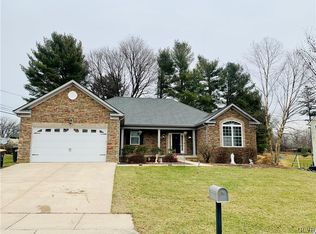
- $505,0003 bd3 ba3.6k sqft741 N 31st St, Allentown, PA 18104Sold

- $408,5004 bd2 ba1.9k sqft1033 N Whitman St S, Allentown, PA 18104Sold
- $460,0003 bd3 ba2.3k sqft30 N 37th St S, Allentown, PA 18104Sold
- $490,0004 bd3 ba1.9k sqft430 N Marshall St, Allentown, PA 18104Sold
- $500,0003 bd3 ba2k sqft1118 N 28th St S, Allentown, PA 18104Sold
Nearby schools
GreatSchools rating
- 9/10Kratzer SchoolGrades: K-5Distance: 0.6 mi
- 7/10Orefield Middle SchoolGrades: 6-8Distance: 3.3 mi
- 8/10Parkland Senior High SchoolGrades: 9-12Distance: 1.8 mi
Schools provided by the listing agent
- District: Parkland
Source: GLVR. This data may not be complete. We recommend contacting the local school district to confirm school assignments for this home.
Get a cash offer in 3 minutes
Find out how much your home could sell for in as little as 3 minutes with a no-obligation cash offer.
Estimated market value
$521,800
Get a cash offer in 3 minutes
Find out how much your home could sell for in as little as 3 minutes with a no-obligation cash offer.
Estimated market value
$521,800
- Pennsylvania
- Lehigh County
- Allentown
- 18104
- 1123 N Whitman St S
Nearby cities
Nearby neighborhoods
Nearby zip codes
Other Allentown Topics
