Welcome to 30 N. 37th Street in Allentown — a classic all-brick mid-century ranch offering timeless character, generous outdoor space, and a prime location in the highly desirable Parkland School District. Situated on nearly half an acre, this 3-bedroom, 1 full and 2 half-bath home combines solid construction with the convenience of one-floor living. Inside, you’ll find spacious living areas filled with natural light, comfortable bedrooms, and the distinctive charm and craftsmanship that make mid-century homes so appealing. The expansive lot provides plenty of room for outdoor entertaining, gardening, recreation, or future possibilities. In the back there's a large, detached garage which offers excellent space for parking, storage, hobbies, or even a workshop. Conveniently located near major highways, shopping, dining, and everyday amenities, this property is ideal for commuters. Don’t miss the opportunity to own a well-built ranch home with character, space, and an unbeatable location in South Whitehall Twp., Schedule your private tour today!!
Sold for $460,000
$460,000
30 N 37th St S, Allentown, PA 18104
3beds
2,367sqft
Single Family Residence
Built in 1956
0.48 Acres Lot
$460,300 Zestimate®
$194/sqft
$2,982 Estimated rent
Home value
$460,300
$423,000 - $502,000
$2,982/mo
Zestimate® history
Owner options
List your home for rent
$2,982/mo
Rent Zestimate®
Find your next renter with Zillow Rental Manager. Plus, with online applications, you can quickly screen prospective tenants – for free.
$2,982/mo
Rent Zestimate®
Refinance and save
$2,977/mo
Est. payment
Refinancing to a lower rate could help reduce your monthly payments and save thousands over the life of the loan.
$2,977/mo
Est. payment
Explore your selling options
Work with a Zillow partner agent
Leverage their expertise and Zillow's premium Showcase listings to get your home seen by more buyers.
Get startedList with your own agent
Get your home in front of millions of buyers by listing it on Zillow.
Learn how to do itSell it yourself
Take full control of how buyers see your home on Zillow by listing For Sale by Owner (FSBO).
List your homeWhat's special
Zillow last checked:
Listing updated:
Listed by:
Shane M Brader 484-506-6836,
I-Do Real Estate,
Katherine Medina 484-951-1351,
I-Do Real Estate
Bought with:
Jose Ortiz, RS363594
I-Do Real Estate
Source: GLVR,MLS#: 777818 Originating MLS: Lehigh Valley MLS
Originating MLS: Lehigh Valley MLSFacts & features
Interior
Bedrooms & bathrooms
- Bedrooms: 3
- Bathrooms: 3
- Full bathrooms: 1
- 1/2 bathrooms: 2
Primary bedroom
- Level: First
- Dimensions: 20.00 x 14.00
Bedroom
- Level: First
- Dimensions: 17.00 x 11.00
Bedroom
- Level: First
- Dimensions: 13.00 x 10.00
Family room
- Level: Basement
- Dimensions: 27.00 x 14.00
Other
- Level: First
- Dimensions: 11.00 x 9.00
Half bath
- Level: First
- Dimensions: 3.00 x 6.00
Half bath
- Level: Basement
- Dimensions: 4.00 x 4.00
Kitchen
- Description: Eat-in kitchen
- Level: First
- Dimensions: 19.00 x 8.00
Laundry
- Level: Basement
- Dimensions: 8.00 x 13.00
Living room
- Description: high top bar style area
- Level: First
- Dimensions: 27.00 x 14.00
Other
- Description: Storage room
- Level: Basement
- Dimensions: 17.00 x 12.00
Other
- Description: Potential to be an additional bedroom
- Level: Basement
- Dimensions: 17.00 x 15.00
Other
- Description: Utility Room
- Level: Basement
- Dimensions: 8.00 x 13.00
Heating
- Baseboard, Fireplace(s), Gas, Hot Water
Cooling
- Ductless, Wall Unit(s)
Appliances
- Included: Dryer, Dishwasher, Gas Water Heater, Microwave, Refrigerator, Washer
- Laundry: Washer Hookup, Dryer Hookup, Lower Level
Features
- Dining Area, Family Room Lower Level, Walk-In Closet(s)
- Flooring: Carpet, Hardwood, Laminate, Resilient, Tile, Vinyl
- Basement: Exterior Entry,Full,Partially Finished
- Has fireplace: Yes
- Fireplace features: Bedroom, Living Room, Insert
Interior area
- Total interior livable area: 2,367 sqft
- Finished area above ground: 1,647
- Finished area below ground: 720
Property
Parking
- Total spaces: 2
- Parking features: Detached, Garage, Off Street, On Street
- Garage spaces: 2
- Has uncovered spaces: Yes
Features
- Stories: 1
- Patio & porch: Covered, Patio
- Exterior features: Fence, Hot Tub/Spa, Pool, Patio, Shed
- Has private pool: Yes
- Pool features: Above Ground
- Has spa: Yes
- Fencing: Yard Fenced
Lot
- Size: 0.48 Acres
- Dimensions: 140.5 x 148
- Features: Flat
Details
- Additional structures: Shed(s)
- Parcel number: 548633695347 001
- Zoning: R-5-Medium Density Reside
- Special conditions: None
Construction
Type & style
- Home type: SingleFamily
- Architectural style: Ranch
- Property subtype: Single Family Residence
Materials
- Brick
- Roof: Other
Condition
- Unknown
- Year built: 1956
Utilities & green energy
- Electric: 100 Amp Service, Circuit Breakers
- Sewer: Public Sewer
- Water: Public
Community & HOA
Community
- Security: Security System, Closed Circuit Camera(s)
- Subdivision: Parkside Courts
Location
- Region: Allentown
Financial & listing details
- Price per square foot: $194/sqft
- Tax assessed value: $214,700
- Annual tax amount: $5,427
- Date on market: 5/29/2026
- Cumulative days on market: 12 days
- Ownership type: Fee Simple
Price history
| Date | Event | Price |
|---|---|---|
| 7/7/2026 | Sold | $460,000+4.6%$194/sqft |
Source:  GLVR #777818 Report a problem GLVR #777818 Report a problem | ||
| 6/9/2026 | Pending sale | $439,900$186/sqft |
Source: GLVR #777818 Report a problem | ||
| 5/30/2026 | Listed for sale | $439,900+13.7%$186/sqft |
Source: GLVR #777818 Report a problem | ||
| 6/14/2024 | Sold | $387,000+3.2%$163/sqft |
Source: GLVR #734729 Report a problem | ||
| 4/24/2024 | Pending sale | $375,000$158/sqft |
Source: GLVR #734729 Report a problem | ||
| 4/16/2024 | Listed for sale | $375,000$158/sqft |
Source: GLVR #734729 Report a problem | ||
Public tax history
Tax history is unavailable.
Neighborhood: 18104
Nearby homes
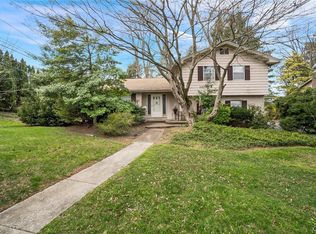
- $350,0003 bd3 ba1.8k sqft1118 N 28th St, Allentown, PA 18104Sold
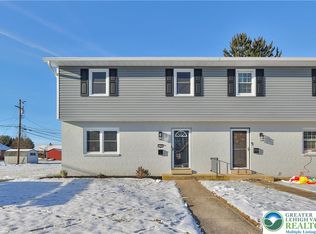
- $377,0004 bd3 ba2.4k sqft218 N 38th St, Allentown, PA 18104Sold
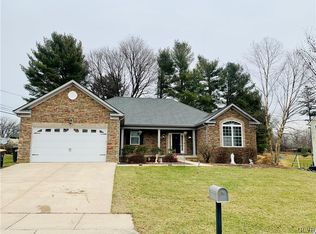
- $529,5003 bd2 ba2.4k sqft1141 N Arch St, Allentown, PA 18104Sold
- $505,0003 bd3 ba3.6k sqft741 N 31st St, Allentown, PA 18104Sold

- $408,5004 bd2 ba1.9k sqft1033 N Whitman St S, Allentown, PA 18104Sold
- $490,0004 bd3 ba1.9k sqft430 N Marshall St, Allentown, PA 18104Sold
- $500,0003 bd3 ba2k sqft1118 N 28th St S, Allentown, PA 18104Sold
- $450,0004 bd3 ba2.3k sqft1123 N Whitman St S, Allentown, PA 18104Sold
Nearby schools
GreatSchools rating
- 9/10Kratzer SchoolGrades: K-5Distance: 0.6 mi
- 7/10Orefield Middle SchoolGrades: 6-8Distance: 3.3 mi
- 8/10Parkland Senior High SchoolGrades: 9-12Distance: 1.8 mi
Schools provided by the listing agent
- Elementary: Cetronia
- Middle: Springhouse
- High: Parkland
- District: Parkland
Source: GLVR. This data may not be complete. We recommend contacting the local school district to confirm school assignments for this home.
Get a cash offer in 3 minutes
Find out how much your home could sell for in as little as 3 minutes with a no-obligation cash offer.
Estimated market value
$460,300
Get a cash offer in 3 minutes
Find out how much your home could sell for in as little as 3 minutes with a no-obligation cash offer.
Estimated market value
$460,300
- Pennsylvania
- Lehigh County
- Allentown
- 18104
- 30 N 37th St S
Nearby cities
Nearby neighborhoods
Nearby zip codes
Other Allentown Topics
