Skip main navigation
Off market
  • $479,600

    1123 Rhome Hl, Bullard, TX 75757

    4beds
    2,438sqft
    Single Family Residence
    Built in 2018
    -- sqft lot
    $479,600 Zestimate®
    $197/sqft
    $3,547 Estimated rent

    Home value

    $479,600

    $451,000 - $513,000

    $3,547/mo

    Zestimate® history
    Loading
    Loading...

    Owner options

    List your home for rent

    $3,547/mo

    Rent Zestimate®

    Find your next renter with Zillow Rental Manager. Plus, with online applications, you can quickly screen prospective tenants – for free.

    Learn more

    $3,547/mo

    Rent Zestimate®

    Refinance and save

    $3,387/mo

    Est. payment

    Refinancing to a lower rate could help reduce your monthly payments and save thousands over the life of the loan.

    See today's rates

    $3,387/mo

    Est. payment

    Explore your selling options

    Work with a Zillow partner agent

    Leverage their expertise and Zillow's premium Showcase listings to get your home seen by more buyers.

    Get started

    List with your own agent

    Get your home in front of millions of buyers by listing it on Zillow.

    Learn how to do it

    Sell it yourself

    Take full control of how buyers see your home on Zillow by listing For Sale by Owner (FSBO).

    List your home

    What's special

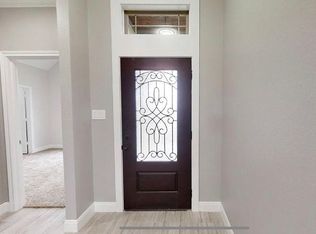
    Gorgeous Jayson Chandler New Construction! 4BR 3 bath with office in the ever popular Bullard ISD and near Brookhill private school as well. Home boasts of charm and elegance. large fireplace welcomes you into the open concept floor plan. Beautiful large kitchen, windows welcome in the natural light and truly grace the home through out. large covered back patio set for relaxing in the shade or watching the game, Room for all jack and jill bath and separate bath for the 4th bedroom. Master suite is truly a private oasis. COME SEE you will love it and want to call it HOME.

    This property is not currently displayed as for sale or rent on Zillow. This may be different from what's on other websites or public sources.

    Zillow last checked:

    Listing updated:

    Listed by:

    Patty Taylor 903-360-2294,

    County Line Realty

    Bought with:

    Julia Coody

    The Pamela Walters Group

    Source: GTARMLS,MLS#: 10103989MLS Logo

    Facts & features

    Interior

    Bedrooms & bathrooms
    • Bedrooms: 4
    • Bathrooms: 3
    • Full bathrooms: 3
    Bathroom
    • Features: Shower Only, Tub Only, Shower and Tub, Dressing Area, Separate Lavatories, Double Lavatory, Separate Water Closet, Walk-In Closet(s), Ceramic Tile, Marble, Linen Closet, Jack & Jill
    Heating
    • Central/Gas
    Cooling
    • Central Electric
    Appliances
    • Included: Dishwasher, Disposal, Microwave, Electric Oven, Gas Cooktop, Tankless Water Heater
    Features
    • Master Bedroom Split, Breakfast Bar, Ceiling Fan, Vaulted Ceiling(s), Pantry, Kitchen Island
    • Flooring: Carpet, Wood, Tile
    • Doors: Storm Door(s)
    • Windows: Double Pane Windows, Low-Emissivity Windows
    • Fireplace features: Wood Burning
    Interior area
    • Total structure area: 2,438
    • Total interior livable area: 2,438 sqft

    Property

    Parking
    • Total spaces: 2
    • Parking features: Garage Door Opener, Garage, Concrete
    • Garage spaces: 2
    Features
    • Levels: One
    • Stories: 1
    • Patio & porch: Covered
    • Exterior features: Irrigation System
    • Pool features: None
    • Fencing: Wood
    Lot
    • Features: Subdivision Lot
    Details
    • Parcel number: R000000

    Construction

    Type & style
    • Home type: SingleFamily
    • Architectural style: Traditional
    • Property subtype: Single Family Residence
    Materials
    • Brick
    • Foundation: Slab
    • Roof: Composition
    Condition
    • Year built: 2018

    Utilities & green energy

    • Sewer: Public Sewer
    • Water: Public
    • Utilities for property: Cable Available, Satellite, DSL, Satellite Internet, Cable Internet
    Green energy
    • Energy efficient items: 13-15 SEER AC

    Community & HOA

    Community
    • Security: Smoke Detector(s)
    • Subdivision: Bullard Creek Ranch
    HOA
    • Has HOA: Yes
    • HOA fee: $250 annually
    Location
    • Region: Bullard

    Financial & listing details

    • Price per square foot: $197/sqft
    • Date on market: 1/25/2019
    • Listing terms: Conventional,FHA,VA Loan,Cash,USDA Loan
    • Road surface type: Paved

    Price history

    DateEventPrice
    3/11/2019Sold--
    Source: GTARMLS #10103989 Report a problem

    Public tax history

    Tax history is unavailable.

    Neighborhood: 75757

    Nearby schools

    GreatSchools rating
    Schools provided by the listing agent
    • Elementary: Bullard
    • Middle: Bullard
    • High: Bullard

    Source: GTARMLS. This data may not be complete. We recommend contacting the local school district to confirm school assignments for this home.

    Sell for more on Zillow
    Get a Zillow Showcase℠ listing at no additional cost and you could sell for .
    $479,600
    2% more
    +$9,592
    With Zillow Showcase(estimated)
    $489,192
    Sell for more on Zillow
    Get a Zillow Showcase℠ listing at no additional cost and you could sell for .
    $479,600
    2% more
    +$9,592
    With Zillow Showcase(estimated)
    $489,192