Welcome to The Williamsburg! Step into the timeless charm of this beautifully updated historic home, perfectly combining classic character and modern comfort. With 4 bedrooms and 2.5 bathrooms, this home offers plenty of space and is positively brimming with charm. The arbor and brick walkway lead you to the front door, complete with a transom window and mail slot. Upon entering, you'll be greeted by original hardwoods, a lovely staircase and a spacious living room with a fireplace, crown molding, built-ins, and plenty of windows that flood the space with natural light. Just beyond the living room and through the classic French doors, you'll find a nice sized heated and cooled sunroom, providing a peaceful retreat. The bright and airy dining room has a delightful built-in corner cabinet and a double swinging door, connecting it to the remodeled kitchen with brick floors, stainless countertops, some newer cabinetry, stainless range, and microwave, and an attached laundry room. Down the hall you find a bedroom or dedicated office space with an ensuite bathroom, built-ins with closet space, and an antique Dutch door. Upstairs is a full bathroom and 3 additional bedrooms, including a very spacious primary with an attached half-bath (picture removing the closet in the half-bath and adding a walk-in shower!). Don't forget to check out the cutest built-ins and nooks in the primary and one of the other bedrooms. Additional highlights include a detached two-car garage, fenced in yard (imagine extending the fencing beyond the garage for more private yard space), all new paint throughout, newer windows and roof on both the house and garage, new AC condenser and attic insulation, fully updated electrical in both the home and the garage, and a recently replaced sewer line from cleanout to the city line. Whether you need room for family, guests, an office or a flex space, this home provides flexibility to meet all your needs. Call your favorite realtor for a showing today!
Sold for $243,000
$243,000
1123 S 26th St, Fort Smith, AR 72901
4beds
2,400sqft
Single Family Residence
Built in ----
6,534 Square Feet Lot
$250,000 Zestimate®
$101/sqft
$1,956 Estimated rent
Home value
$250,000
$220,000 - $283,000
$1,956/mo
Zestimate® history
Owner options
List your home for rent
$1,956/mo
Rent Zestimate®
Find your next renter with Zillow Rental Manager. Plus, with online applications, you can quickly screen prospective tenants – for free.
$1,956/mo
Rent Zestimate®
Refinance and save
$1,562/mo
Est. payment
Refinancing to a lower rate could help reduce your monthly payments and save thousands over the life of the loan.
$1,562/mo
Est. payment
Explore your selling options
Work with a Zillow partner agent
Leverage their expertise and Zillow's premium Showcase listings to get your home seen by more buyers.
Get startedList with your own agent
Get your home in front of millions of buyers by listing it on Zillow.
Learn how to do itSell it yourself
Take full control of how buyers see your home on Zillow by listing For Sale by Owner (FSBO).
List your homeWhat's special
Zillow last checked:
Listing updated:
Listed by:
Angel Clifton 479-208-3716,
Weichert, REALTORS® - The Griffin Company
Bought with:
Carrie Gibson, EB00095542
McGraw REALTORS
Source: Western River Valley BOR,MLS#: 1078521Originating MLS: Fort Smith Board of Realtors
Facts & features
Interior
Bedrooms & bathrooms
- Bedrooms: 4
- Bathrooms: 3
- Full bathrooms: 2
- 1/2 bathrooms: 1
Heating
- Central
Cooling
- Central Air
Appliances
- Included: Some Electric Appliances, Some Gas Appliances, Dishwasher, Gas Water Heater, Microwave, Range, Plumbed For Ice Maker
- Laundry: Electric Dryer Hookup, Washer Hookup, Dryer Hookup
Features
- Attic, Built-in Features, Ceiling Fan(s), Storage
- Flooring: Ceramic Tile, Wood
- Windows: Drapes
- Number of fireplaces: 1
- Fireplace features: Gas Log, Living Room
Interior area
- Total interior livable area: 2,400 sqft
Property
Parking
- Total spaces: 2
- Parking features: Detached, Garage, Garage Door Opener
- Has garage: Yes
- Covered spaces: 2
Features
- Levels: Two
- Stories: 2
- Patio & porch: Deck, Patio
- Exterior features: Concrete Driveway
- Fencing: Back Yard
Lot
- Size: 6,534 Square Feet
- Dimensions: 130 x 50 x 130 x 50
- Features: City Lot, Level, Subdivision
Details
- Parcel number: 1079200110000300
- Special conditions: None
Construction
Type & style
- Home type: SingleFamily
- Property subtype: Single Family Residence
Materials
- Vinyl Siding
- Roof: Architectural,Shingle
Utilities & green energy
- Sewer: Public Sewer
- Water: Public
- Utilities for property: Cable Available, Electricity Available, Natural Gas Available, Sewer Available, Water Available
Community & HOA
Community
- Features: Sidewalks
- Security: Smoke Detector(s)
- Subdivision: Breens
Location
- Region: Fort Smith
Financial & listing details
- Price per square foot: $101/sqft
- Tax assessed value: $182,975
- Annual tax amount: $778
- Date on market: 1/25/2025
- Road surface type: Paved
Price history
| Date | Event | Price |
|---|---|---|
| 3/4/2025 | Sold | $243,000+1.3%$101/sqft |
Source: Western River Valley BOR #1078521 Report a problem | ||
| 2/5/2025 | Pending sale | $239,900$100/sqft |
Source: Western River Valley BOR #1078521 Report a problem | ||
| 1/25/2025 | Listed for sale | $239,900+242.7%$100/sqft |
Source: Western River Valley BOR #1078521 Report a problem | ||
| 6/27/2014 | Sold | $70,000-17.6%$29/sqft |
Source: Western River Valley BOR #704316 Report a problem | ||
| 4/17/2014 | Listed for sale | $84,900$35/sqft |
Source: RE/MAX Executives #704316 Report a problem | ||
Public tax history
| Year | Property taxes | Tax assessment |
|---|---|---|
| 2025 | $703 -6.6% | $22,660 +5% |
| 2024 | $753 -3.2% | $21,580 +4.2% |
| 2023 | $778 0% | $20,720 +9.1% |
| 2022 | $778 +6.9% | $19,000 |
| 2021 | $728 +7.4% | $19,000 -21.4% |
| 2020 | $678 +7.9% | $24,170 +39.9% |
| 2019 | $628 -3.8% | $17,280 |
| 2018 | $653 +17.2% | $17,280 |
| 2017 | $557 | $17,280 |
| 2016 | $557 | $17,280 |
| 2015 | $557 -28.1% | $17,280 -19.4% |
| 2014 | $775 -31.1% | $21,430 |
| 2013 | $1,125 | $21,430 |
| 2012 | $1,125 | $21,430 |
| 2011 | $1,125 +40.6% | $21,430 -2.2% |
| 2010 | $800 -1.2% | $21,910 -0.9% |
| 2009 | $810 +6.6% | $22,103 +4.5% |
| 2008 | $760 +7.1% | $21,142 +4.8% |
| 2007 | $710 | $20,181 +5% |
| 2006 | -- | $19,220 |
| 2005 | -- | $19,220 |
| 2004 | -- | $19,220 |
| 2003 | -- | $19,220 |
| 2002 | -- | $19,220 +2.1% |
| 2001 | -- | $18,820 |
| 2000 | -- | $18,820 |
Find assessor info on the county website
Neighborhood: 72901
Nearby homes
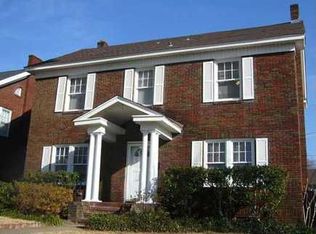
- $240,3004 bd3 ba2.4k sqft1119 S 26th St, Fort Smith, AR 72901Off Market
- $210,700-- bd2 ba2.2k sqft1115 S 26th St, Fort Smith, AR 72901Off Market
- $158,9003 bd1 ba1.3k sqft1109 S 26th St, Fort Smith, AR 72901Off Market

- $139,5003 bd2 ba2.1k sqft2600 Dodson Ave, Fort Smith, AR 72901Pending

- $161,900-- bd-- ba1.6k sqft2606 Dodson Ave, Fort Smith, AR 72901Off Market
- $83,1002 bd1 ba830 sqft2606 Dodson Ave #B, Fort Smith, AR 72901Off Market
- $89,9002 bd1 ba1k sqft2606 Dodson Ave #A, Fort Smith, AR 72901Off Market
- $30,000-- sqft1114 S Greenwood Ave, Fort Smith, AR 72901Off Market
Nearby schools
GreatSchools rating
- 7/10Ballman Elementary SchoolGrades: PK-5Distance: 0.4 mi
- 4/10William O. Darby Jr. High SchoolGrades: 6-8Distance: 1.1 mi
- 4/10Northside High SchoolGrades: 9-12Distance: 0.5 mi
Schools provided by the listing agent
- Elementary: Ballman
- Middle: Darby
- High: Northside
- District: Fort Smith
Source: Western River Valley BOR. This data may not be complete. We recommend contacting the local school district to confirm school assignments for this home.


Get pre-qualified for a loan
At Zillow Home Loans, we can pre-qualify you in as little as 5 minutes with no impact to your credit score.An equal housing lender. NMLS #10287.
- Arkansas
- Sebastian County
- Fort Smith
- 72901
- 1123 S 26th St
