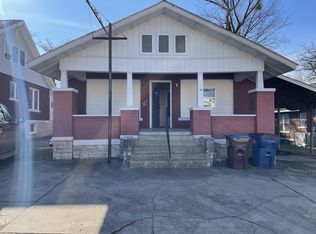
What a great opportunity for a versatile, multi-use property! This C-2 zoned property offers the flexibility to be used as a spacious residence, commercial office, or a combination of both. Located on a busy road next to the business district, it provides excellent visibility and convenient access. As a residence, the home features 3 bedrooms and 2 bathrooms, with one exceptionally large bedroom measuring over 500 square feet. Inside, you'll find a large sunroom that could also serve as an office, a formal dining room, beautiful wood flooring, and 9-foot ceilings that give the home a spacious feel. The wrap-around covered porch adds plenty of charm and outdoor living space, while the fenced backyard provides privacy and room to enjoy the outdoors. At approximately $65 per square foot, this property offers an excellent value and plenty of possibilities for the next owner. Whether you're looking for a unique home, a professional office location, or a property that can accommodate both residential and commercial needs, this one is definitely worth a look!
Pending
$139,500
2600 Dodson Ave, Fort Smith, AR 72901
3beds
2,115sqft
Single Family Residence
Built in 1940
10,018 Square Feet Lot
$137,200 Zestimate®
$66/sqft
$-- HOA
What's special
Fenced backyardFormal dining roomWrap-around covered porchLarge sunroomBeautiful wood flooring
- 12 days
- 2,258
- 262
Likely to sell faster than
Zillow last checked:
Listing updated:
Listed by:
Clint Avaritt 479-647-2658,
Ascend Real Estate 479-383-8300
Source: Western River Valley BOR,MLS#: 1092084Originating MLS: Fort Smith Board of Realtors
Facts & features
Interior
Bedrooms & bathrooms
- Bedrooms: 3
- Bathrooms: 2
- Full bathrooms: 2
Heating
- Central
Cooling
- Central Air, Electric
Appliances
- Included: Dishwasher, Gas Water Heater, Microwave Hood Fan, Microwave, Range, Refrigerator, Plumbed For Ice Maker
- Laundry: Electric Dryer Hookup, Washer Hookup, Dryer Hookup
Features
- Ceiling Fan(s), Tile Counters
- Flooring: Carpet, Ceramic Tile, Wood
- Number of fireplaces: 1
- Fireplace features: Living Room
Interior area
- Total interior livable area: 2,115 sqft
Video & virtual tour
Property
Parking
- Total spaces: 1
- Parking features: Detached, Garage
- Has garage: Yes
- Covered spaces: 1
Features
- Levels: Two
- Stories: 2
- Patio & porch: Covered, Porch
- Exterior features: Gravel Driveway
- Fencing: Back Yard,Privacy,Wood
Lot
- Size: 10,018 Square Feet
- Dimensions: 73 x 140
- Features: Central Business District, Corner Lot, City Lot
Details
- Additional structures: Workshop, Outbuilding
- Parcel number: 1592500020004700
- Special conditions: None
Construction
Type & style
- Home type: SingleFamily
- Property subtype: Single Family Residence
Materials
- Brick, Vinyl Siding
- Foundation: Crawlspace
- Roof: Architectural,Shingle
Condition
- Year built: 1940
Utilities & green energy
- Sewer: Public Sewer
- Water: Public
- Utilities for property: Cable Available, Electricity Available, Fiber Optic Available, Natural Gas Available, Phone Available, Sewer Available, Water Available
Community & HOA
Community
- Features: Near Fire Station, Near Hospital, Near Schools, Shopping
- Security: Smoke Detector(s)
- Subdivision: Park Hill
Location
- Region: Fort Smith
Financial & listing details
- Price per square foot: $66/sqft
- Tax assessed value: $171,510
- Annual tax amount: $709
- Date on market: 9/26/2026
- Listing terms: ARM,Conventional,FHA,VA Loan
- Road surface type: Paved
Estimated market value
$137,200
$130,000 - $144,000
$1,505/mo
Price history
| Date | Event | Price |
|---|---|---|
| 10/2/2026 | Pending sale | $139,500$66/sqft |
Source: Western River Valley BOR #1092084 Report a problem | ||
| 9/26/2026 | Listed for sale | $139,500+64.1%$66/sqft |
Source: Western River Valley BOR #1092084 Report a problem | ||
| 5/13/2024 | Listing removed | -- |
Source: Zillow Rentals Report a problem | ||
| 5/2/2024 | Listed for rent | $1,000 |
Source: Zillow Rentals Report a problem | ||
| 6/24/2021 | Sold | $85,000-5%$40/sqft |
Source: Western River Valley BOR #1047090 Report a problem | ||
| 6/7/2021 | Pending sale | $89,500$42/sqft |
Source: Western River Valley BOR #1047090 Report a problem | ||
| 6/5/2021 | Listed for sale | $89,500$42/sqft |
Source: Western River Valley BOR #1047090 Report a problem | ||
Public tax history
| Year | Property taxes | Tax assessment |
|---|---|---|
| 2025 | $710 -6.6% | $22,780 +5% |
| 2024 | $760 -9% | $21,700 |
| 2023 | $835 -5.7% | $21,700 |
| 2022 | $885 -29.8% | $21,700 |
| 2021 | $1,260 | $21,700 |
| 2020 | $1,260 +6.4% | $21,700 +6.4% |
| 2019 | $1,184 | $20,400 |
| 2018 | $1,184 +4.4% | $20,400 -5.6% |
| 2017 | $1,134 +5.4% | $21,600 |
| 2016 | $1,076 +9.1% | $21,600 |
| 2015 | $986 +10% | $21,600 +26.5% |
| 2014 | $896 0% | $17,070 |
| 2013 | $896 | $17,070 |
| 2012 | $896 | $17,070 |
| 2011 | $896 | $17,070 |
| 2010 | $896 -15.5% | $17,070 -15.5% |
| 2009 | $1,061 +6.2% | $20,210 +6.2% |
| 2008 | $999 +9.1% | $19,032 +9.1% |
| 2007 | $916 | $17,446 |
| 2006 | -- | -- |
| 2005 | -- | $15,860 |
| 2004 | -- | $15,860 |
| 2003 | -- | $15,860 |
| 2002 | -- | $15,860 +16.1% |
| 2001 | -- | $13,660 |
| 2000 | -- | $13,660 |
Find assessor info on the county website
Monthly payment
Est. payment
Payment breakdown
Explore the cost of this home by adjusting the details. Changes won't be saved.Climate risks
Neighborhood: 72901
Nearby schools
Schools provided by the listing agent
- Elementary: Ballman
- Middle: Darby
- High: Northside
- District: Fort Smith
Source: Western River Valley BOR. This data may not be complete. We recommend contacting the local school district to confirm school assignments for this home.


Similar homes
- $149,9003 bd2 ba1.9k sqft814 N 5th St, Fort Smith, AR 72901For Sale
 MLS ID #1092358, Julio Ibarra, Fathom Realty. Western River Valley BOR
 - $145,0004 bd2 ba1.5k sqft1510 Bluff Ave, Fort Smith, AR 72901For Sale
 MLS ID #1091322, Jennifer Schmidt, Weichert, REALTORS® - The Griffin Company. Western River Valley BOR
 - $--3 bd2 ba1.3k sqft922 S 22nd St, Fort Smith, AR 72901Auction
 Auction.com 2
 - $139,9002 bd1 ba1.1k sqft1515 Bluff Ave, Fort Smith, AR 72901For Sale
 MLS ID #1092050, Leticia Ahuyon, Ahuyon Real Estate, LLC. Western River Valley BOR
