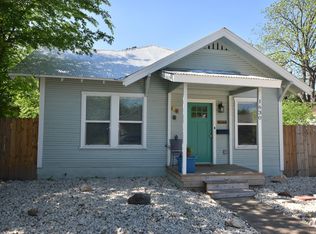
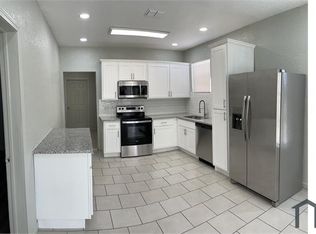
Beautifully renovated in 2022, this 2-bedroom, 1-bath rental in Denver Heights offers 840 square feet of stylish, functional living space just minutes from downtown San Antonio. Combining contemporary finishes with everyday convenience, this move-in-ready home delivers comfort in one of the city's growing eastside neighborhoods. Inside, the open-concept layout creates an inviting flow between the living and kitchen spaces, making everyday living feel effortless. The updated interior includes essential appliances-refrigerator, stove, and a convenient washer/dryer combo-along with modern fixtures and low-maintenance finishes throughout. Step outside to enjoy the covered front porch and the added convenience of onsite parking plus an open garage for additional storage or vehicle space. Located in Denver Heights, residents enjoy easy access to downtown San Antonio, local dining, entertainment, parks, and nearby neighborhood amenities. With a central location and a fully updated interior, this rental offers the ideal blend of character, convenience, and modern living.
House for rent
$1,500/moFees may apply
1123 S Olive St, San Antonio, TX 78210
2beds
840sqft
Price may not include required fees and charges. Learn more|
Singlefamily
Available now
Cats, dogs OK
Air conditioner, central air
Dryer connection laundry
Garage parking
Central, natural gas
What's special
Modern fixturesFully updated interiorUpdated interiorLow-maintenance finishes throughoutOnsite parkingCovered front porchOpen-concept layout
- 86 days |
- -- |
- -- |
Zillow last checked:
Listing updated:
Travel times

Let’s turn your rent into credit progress
Build credit history with every on-time payment and get credit for the payment you’re already making.
Facts & features
Interior
Bedrooms & bathrooms
- Bedrooms: 2
- Bathrooms: 1
- Full bathrooms: 1
Heating
- Central, Natural Gas
Cooling
- Air Conditioner, Central Air
Appliances
- Included: Dishwasher, Gas Water Heater, Stove, Stove/Range
- Laundry: Dryer Connection, Hookups, Washer Hookup
Features
- Bar, Breakfast Bar, Ceiling Fan(s), Custom Cabinets, Living/Dining Room Combo, One Living Area, Open Floorplan, Utility Room Inside
- Flooring: Laminate
Interior area
- Total interior livable area: 840 sqft
Property
Parking
- Parking features: Detached, Garage
- Has garage: Yes
- Details: Contact manager
Features
- Stories: 1
- Exterior features: City Garbage service, Custom Cabinets, Living/Dining Room Combo, One Living Area, Utility Room Inside
- Pool features: Contact manager
Details
- Additional structures: Garage(s)
- Parcel number: 117556
Construction
Type & style
- Home type: SingleFamily
- Property subtype: SingleFamily
Materials
- Roof: Composition
Condition
- Year built: 1930
Community & HOA
Location
- Region: San Antonio
Financial & listing details
- Lease term: Max # of Months (12),Min # of Months (12)
Nearby apartments for rent


Price history
| Date | Event | Price |
|---|---|---|
| 7/2/2026 | Price change | $1,500-6.3%$2/sqft |
Source: LERA MLS #1968930 Report a problem | ||
| 5/21/2026 | Listed for rent | $1,600$2/sqft |
Source: LERA MLS #1968930 Report a problem | ||
| 4/18/2025 | Listing removed | $1,600$2/sqft |
Source: Zillow Rentals Report a problem | ||
| 3/31/2025 | Listed for rent | $1,600-27.1%$2/sqft |
Source: Zillow Rentals Report a problem | ||
| 7/31/2022 | Listing removed | -- |
Source: Zillow Rental Manager Report a problem | ||
| 7/1/2022 | Listed for rent | $2,195$3/sqft |
Source: Zillow Rental Manager Report a problem | ||
Neighborhood: Denver Heights
Nearby schools
GreatSchools rating
- 2/10Herff Elementary SchoolGrades: PK-5Distance: 0.2 mi
- NAPoe Middle SchoolGrades: 8Distance: 0.6 mi
- 4/10Brackenridge High SchoolGrades: 9-12Distance: 1.1 mi