Experience a very secluded feel with this end unit, 3 bed/3 bath townhome in Fenwick Commons surrounded by woods with a large covered patio and additional deck backing up to a pond setting. The home is conveniently located in Fenwick Commons, which is just on the edge of Johns Island with easy access to the Maybank Hwy's Gelegotis Bridge onto James Island and a quick drive to grocery stores, restaurants, bars and breweries. This home features an open floor plan with a spacious kitchen adorned with quartz countertops, stainless steel appliances and a tile backsplash.A fireplace shared by the living room and dining room creates a warm centerpiece for cozy winters without interrupting the open flow of the home's floor plan.The third bedroom is upstairs with a French door at the base of the stairs. This can function as an additional primary suite as it is large enough for a bedroom and sitting area and is complete with a large private bath and a walk-in closet. The oversized single car garage offers additional space for a workshop or storage and is currently being used as a bonus room and outfitted with a TV for indoor/outdoor space The community pool rounds out the list of features when added to the wooded pond setting where the home sits. Come see this and experience all that comes with this home.
Closed
Tax assessed value
$475,000
1123 Saint Pauls Parrish Ln, Johns Island, SC 29455
3beds
2,098sqft
Townhouse
Built in 2006
6,534 Square Feet Lot
$489,700 Zestimate®
$226/sqft
$2,977 Estimated rent
Home value
$489,700
$465,000 - $514,000
$2,977/mo
Zestimate® history
Owner options
List your home for rent
$2,977/mo
Rent Zestimate®
Find your next renter with Zillow Rental Manager. Plus, with online applications, you can quickly screen prospective tenants – for free.
$2,977/mo
Rent Zestimate®
Refinance and save
$2,747/mo
Est. payment
Refinancing to a lower rate could help reduce your monthly payments and save thousands over the life of the loan.
$2,747/mo
Est. payment
Explore your selling options
Work with a Zillow partner agent
Leverage their expertise and Zillow's premium Showcase listings to get your home seen by more buyers.
Get startedList with your own agent
Get your home in front of millions of buyers by listing it on Zillow.
Learn how to do itSell it yourself
Take full control of how buyers see your home on Zillow by listing For Sale by Owner (FSBO).
List your homeWhat's special
Zillow last checked:
Listing updated:
Listed by:
Carolina One Real Estate 843-779-8660
Bought with:
Carolina One Real Estate
Carolina One Real Estate
Source: CTMLS,MLS#: 24019470
Facts & features
Interior
Bedrooms & bathrooms
- Bedrooms: 3
- Bathrooms: 3
- Full bathrooms: 3
Rooms
- Room types: Family Room, Living/Dining Combo, Dining Room, Eat-In-Kitchen, Family, Laundry, Separate Dining
Cooling
- Central Air
Appliances
- Laundry: Electric Dryer Hookup, Washer Hookup, Laundry Room
Features
- Ceiling - Cathedral/Vaulted, Ceiling - Smooth, High Ceilings, Kitchen Island, Walk-In Closet(s), Eat-in Kitchen
- Flooring: Ceramic Tile, Wood
- Windows: Window Treatments
- Has fireplace: Yes
- Fireplace features: Dining Room, Living Room
Interior area
- Total structure area: 2,098
- Total interior livable area: 2,098 sqft
Property
Parking
- Total spaces: 1.5
- Parking features: Garage
- Garage spaces: 1.5
Features
- Levels: Two
- Stories: 2
- Entry location: Ground Level
- Patio & porch: Deck, Covered, Front Porch
- Exterior features: Lawn Irrigation
- Fencing: Wood
- Waterfront features: Pond
Lot
- Size: 6,534 Square Feet
- Features: 0 - .5 Acre, Level, Wooded
Details
- Parcel number: 3460000181
Construction
Type & style
- Home type: Townhouse
- Property subtype: Townhouse
- Attached to another structure: Yes
Materials
- Brick Veneer, Vinyl Siding
- Foundation: Slab
- Roof: Architectural
Condition
- New construction: No
- Year built: 2006
Utilities & green energy
- Sewer: Public Sewer
- Water: Public
- Utilities for property: Charleston Water Service, Dominion Energy, John IS Water Co
Community & HOA
Community
- Features: Pool
- Subdivision: The Commons at Fenwick Hall
Location
- Region: Johns Island
Financial & listing details
- Price per square foot: $226/sqft
- Tax assessed value: $475,000
- Annual tax amount: $2,459
- Date on market: 7/31/2024
- Listing terms: Any
Price history
| Date | Event | Price |
|---|---|---|
| 11/4/2024 | Sold | $475,000-4.9%$226/sqft |
Source:  CTMLS #24019470 Report a problem CTMLS #24019470 Report a problem | ||
| 9/4/2024 | Contingent | $499,500$238/sqft |
Source: CTMLS #24019470 Report a problem | ||
| 8/22/2024 | Price change | $499,500-2.1%$238/sqft |
Source: CTMLS #24019470 Report a problem | ||
| 7/31/2024 | Listed for sale | $510,000+96.2%$243/sqft |
Source: CTMLS #24019470 Report a problem | ||
| 6/27/2017 | Sold | $260,000-1.1%$124/sqft |
Source: CTMLS #17006650 Report a problem | ||
| 5/21/2017 | Pending sale | $263,000$125/sqft |
Source: Carolina One Real Estate #17006650 Report a problem | ||
| 3/30/2017 | Price change | $263,000-2.2%$125/sqft |
Source: Carolina One Real Estate #17006650 Report a problem | ||
| 3/9/2017 | Listed for sale | $268,850+6.4%$128/sqft |
Source: Carolina One Real Estate #17006650 Report a problem | ||
| 2/14/2012 | Listing removed | $1,500$1/sqft |
Source: copper roof property mgmt, llc Report a problem | ||
| 1/2/2012 | Listed for rent | $1,500$1/sqft |
Source: copper roof property mgmt, llc Report a problem | ||
| 7/27/2011 | Listing removed | $1,500$1/sqft |
Source: copper roof property mgmt, llc Report a problem | ||
| 7/7/2011 | Listed for rent | $1,500$1/sqft |
Source: copper roof property mgmt, llc Report a problem | ||
| 1/10/2007 | Sold | $252,625$120/sqft |
Source: Public Record Report a problem | ||
Public tax history
| Year | Property taxes | Tax assessment |
|---|---|---|
| 2025 | $2,459 +93.9% | $19,000 +109.7% |
| 2024 | $1,268 +3.5% | $9,060 |
| 2023 | $1,225 +5.6% | $9,060 |
| 2022 | $1,161 -4.5% | $9,060 |
| 2021 | $1,215 -3.4% | $9,060 |
| 2020 | $1,258 | $9,060 +7.9% |
| 2019 | $1,258 | $8,400 -9.1% |
| 2017 | $1,258 -65.9% | $9,240 -33.3% |
| 2016 | $3,693 +3.3% | $13,860 |
| 2015 | $3,574 +4.7% | $13,860 |
| 2014 | $3,413 | -- |
| 2011 | $3,413 +5.7% | -- |
| 2010 | $3,230 -0.8% | $13,350 |
| 2009 | $3,255 +3.4% | $13,350 |
| 2008 | $3,149 +588.7% | $13,350 +501.4% |
| 2006 | $457 -0.6% | $2,220 |
| 2005 | $460 | $2,220 |
Find assessor info on the county website
Neighborhood: 29455
Nearby homes
- $516,6004 bd3 ba2.7k sqft1121 Saint Pauls Parrish Ln, Johns Island, SC 29455Off Market
- $408,3003 bd2 ba1.6k sqft1129 Saint Pauls Parrish Ln, Johns Island, SC 29455Off Market
- $390,8003 bd3 ba1.6k sqft1131 Saint Pauls Parrish Ln, Johns Island, SC 29455Off Market
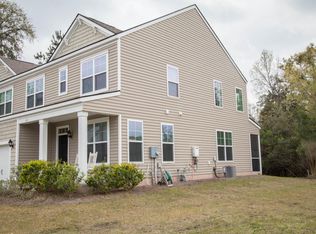
- $369,0002 bd2 ba1.5k sqft1119 Saint Pauls Parrish Ln, Johns Island, SC 29455Sold
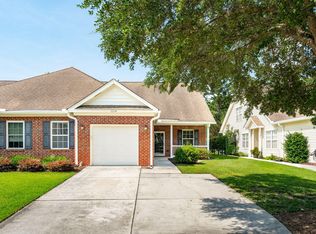
- $419,7003 bd2 ba1.5k sqft1117 Saint Pauls Parrish Ln, Johns Island, SC 29455Off Market
- $409,9003 bd3 ba1.6k sqft1133 Saint Pauls Parrish Ln, Johns Island, SC 29455Off Market
- $468,3003 bd3 ba1.8k sqft1111 Saint Pauls Parrish Ln, Johns Island, SC 29455Off Market
- $424,9003 bd3 ba1.6k sqft1135 Saint Pauls Parrish Ln, Johns Island, SC 29455Sold
Nearby schools
GreatSchools rating
- 5/10Angel Oak Elementary SchoolGrades: PK-5Distance: 4.3 mi
- 7/10Haut Gap Middle SchoolGrades: 6-8Distance: 3.2 mi
- 2/10St. Johns High SchoolGrades: 9-12Distance: 4 mi
Schools provided by the listing agent
- Elementary: Angel Oak ES 4K-1/Johns Island ES 2-5
- Middle: Haut Gap
- High: St. Johns
Source: CTMLS. This data may not be complete. We recommend contacting the local school district to confirm school assignments for this home.
Get a cash offer in 3 minutes
Find out how much your home could sell for in as little as 3 minutes with a no-obligation cash offer.
Estimated market value
$489,700
Get a cash offer in 3 minutes
Find out how much your home could sell for in as little as 3 minutes with a no-obligation cash offer.
Estimated market value
$489,700
- South Carolina
- Charleston County
- Charleston
- 29455
- 1123 Saint Pauls Parrish Ln
Nearby cities
Nearby neighborhoods
Nearby zip codes
Other Charleston Topics
