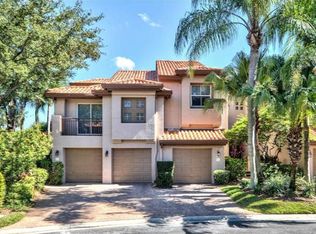
One or more photo(s) has been virtually staged. Harbor Homes Community of Harbour Island! Your paradise awaits in the heart of Tampa located in the 24-hour gated community of Harbour Island. The perfect Lifestyle awaits you in this Mediterranean style corner/end home with two bedrooms plus a loft area used as an office, two bathrooms upstairs, 2-car oversized garage on waterfront (Sparkman Channel), surrounded by lush landscape with a private side entry that captures your imagination of what's inside. Current owner's created an incredible open floor plan that combines casual elegance with enhanced outdoor entertainment area on the oversized composite engineered deck. The floor plan has open views of water from every area of the downstairs with an updated kitchen that offers a wonderful island with marble counter that seats four, large stainless steel basin sink with designer faucets, the cabinetry has pull-out shelves that adds to your convenience and has a microwave hidden in the cabinets. A creative feature is the wine cabinet that stands between the kitchen and dining area. It will keep your wines cool and possibly use the bottom cabinet for a humidor or your favorite bottles. A nicely appointed half bathroom next to the updated stairwell that has featured crown molding and wainscotting. The downstair areas have crown molding, chair-rail, two tone designer paint color, battery operated shades, window treatments, alarm system with glass break, HVAC's (2024) with UV Lights on Handlers, home surge protector, LED lighting throughout and smart phone wired. Additional features are the matching lighting in dining area and pendants over the kitchen island, recessed lighting to include under counter lights that enhance the overall experience of the kitchen. Imagine anytime of the day enjoying light bright, airy views of the water a spectacular lifestyle with all the location has within walking distance. On to the upstairs where a guest room is large and may be considered a second master with walk-in closet that has built-ins a barn door on order and a bathroom with dbl vanities, garden tub and a separate shower. As we move to the Primary you will pass a very nice niche area that was used as an office space, has cabinets for storage. The Primary bedroom is large with an area that may be used for additional seating or exercise equipment with wonderful views of the channel, the windows have plantation shutters that more than likely will remain open to enjoy the sunshine and tropical landscape. A spacious walk-in closet accessed through barn doors has built-ins to keep you organized. The ensuite has dual sinks, garden tub and a separate area for the walk-in shower and toilet. Additional enhancements are the wood floors with porcelain marble style floors in the bathrooms, water filtration system, you have fios and spectrum wired, electric vehicle station in garage, additional storage in garage area, impact rated doors that lead to the oversized deck surrounded by lush tropical landscape with the beautiful view of the water. You want Lifestyle and Location! this is the one for you within walking distances to upscale restaurants, Benchmark International Arena, Riverwalk, Sparkman Wharf and so many nice areas that will add to your quallity of life. Seller's advised Buyer's will have a new Roof Replacement in 2026 Special Assessment paid by Sellers.
Sold for $850,000
$850,000
1123 SHIPWATCH CIRCLE, TAMPA, FL 33602
2beds
1,760sqft
Townhouse
Built in 1993
3,015 Square Feet Lot
$843,700 Zestimate®
$483/sqft
$5,003 Estimated rent
Home value
$843,700
$785,000 - $903,000
$5,003/mo
Zestimate® history
Owner options
List your home for rent
$5,003/mo
Rent Zestimate®
Find your next renter with Zillow Rental Manager. Plus, with online applications, you can quickly screen prospective tenants – for free.
$5,003/mo
Rent Zestimate®
Refinance and save
$6,686/mo
Est. payment
Refinancing to a lower rate could help reduce your monthly payments and save thousands over the life of the loan.
$6,686/mo
Est. payment
Explore your selling options
Work with a Zillow partner agent
Leverage their expertise and Zillow's premium Showcase listings to get your home seen by more buyers.
Get startedList with your own agent
Get your home in front of millions of buyers by listing it on Zillow.
Learn how to do itSell it yourself
Take full control of how buyers see your home on Zillow by listing For Sale by Owner (FSBO).
List your homeWhat's special
Private side entryNicely appointed half bathroomIncredible open floor planTwo bathrooms upstairsWater filtration systemUpdated kitchenSurrounded by lush landscape
Zillow last checked:
Listing updated:
Listed by:
Jorge Morejon 813-264-7754,
KELLER WILLIAMS TAMPA PROP. 813-264-7754
Bought with:
Sam Mende, 3436407
LPT REALTY LLC
Source: Stellar MLS,MLS#: TB8444172 Originating MLS: Suncoast Tampa
Originating MLS: Suncoast Tampa
Facts & features
Interior
Bedrooms & bathrooms
- Bedrooms: 2
- Bathrooms: 3
- Full bathrooms: 2
- 1/2 bathrooms: 1
Rooms
- Room types: Utility Room
Primary bedroom
- Features: Walk-In Closet(s)
- Level: Second
- Area: 495.72 Square Feet
- Dimensions: 24.3x20.4
Bedroom 2
- Features: Walk-In Closet(s)
- Level: Second
- Area: 125.46 Square Feet
- Dimensions: 12.3x10.2
Primary bathroom
- Features: En Suite Bathroom
- Level: Upper
- Area: 129.03 Square Feet
- Dimensions: 18.7x6.9
Bathroom 2
- Features: Garden Bath
- Level: Second
Dining room
- Level: First
- Area: 90 Square Feet
- Dimensions: 10x9
Kitchen
- Features: Stone Counters
- Level: First
- Area: 126 Square Feet
- Dimensions: 12.6x10
Living room
- Level: First
- Area: 258.33 Square Feet
- Dimensions: 23.7x10.9
Heating
- Central, Zoned
Cooling
- Central Air, Zoned
Appliances
- Included: Dishwasher, Disposal, Dryer, Electric Water Heater, Microwave, Range, Range Hood, Refrigerator, Washer, Water Filtration System
- Laundry: Inside, Laundry Room
Features
- Attic Fan, Built-in Features, Ceiling Fan(s), Chair Rail, Crown Molding, Eating Space In Kitchen, Kitchen/Family Room Combo, Open Floorplan, PrimaryBedroom Upstairs, Solid Wood Cabinets, Split Bedroom, Stone Counters, Walk-In Closet(s)
- Flooring: Vinyl, Hardwood
- Windows: Shades, Shutters, Window Treatments
- Has fireplace: No
Interior area
- Total structure area: 2,478
- Total interior livable area: 1,760 sqft
Property
Parking
- Total spaces: 2
- Parking features: Driveway, Ground Level, Guest
- Attached garage spaces: 2
- Has uncovered spaces: Yes
Features
- Levels: Two
- Stories: 2
- Patio & porch: Deck, Rear Porch, Wrap Around
- Exterior features: Lighting, Sidewalk
- Has view: Yes
- View description: Water
- Water view: Water
- Waterfront features: Canal Front, Canal - Saltwater
Lot
- Size: 3,015 Square Feet
- Residential vegetation: Mature Landscaping
Details
- Parcel number: A30291952H00000300019.0
- Zoning: PD-A
- Special conditions: None
Construction
Type & style
- Home type: Townhouse
- Architectural style: Mediterranean
- Property subtype: Townhouse
Materials
- Block, Stucco, Wood Frame
- Foundation: Block, Concrete Perimeter, Crawlspace
- Roof: Tile
Condition
- New construction: No
- Year built: 1993
Utilities & green energy
- Sewer: Public Sewer
- Water: Public
- Utilities for property: BB/HS Internet Available, Electricity Available, Electricity Connected, Public, Sewer Connected, Street Lights, Underground Utilities, Water Connected
Community & HOA
Community
- Features: Canal Front, Water Access, Association Recreation - Owned, Buyer Approval Required, Community Mailbox, Deed Restrictions, Gated Community - Guard, Park, Playground, Pool, Sidewalks, Special Community Restrictions
- Security: Gated Community
- Pet fee: $0 monthly
- Subdivision: HARBOR HOMES PH ONE
HOA
- Has HOA: Yes
- Services included: 24-Hour Guard, Common Area Taxes, Community Pool, Reserve Fund, Insurance, Maintenance Structure, Maintenance Grounds, Manager, Pest Control, Pool Maintenance, Private Road, Recreational Facilities, Security
- HOA fee: $844 monthly
- HOA name: Westcoast Management/Amanda Smith
- HOA phone: 813-908-0766
- Second HOA name: HICSA
- Second HOA phone: 813-908-0766
Location
- Region: Tampa
Financial & listing details
- Price per square foot: $483/sqft
- Tax assessed value: $699,177
- Annual tax amount: $11,029
- Date on market: 11/4/2025
- Cumulative days on market: 130 days
- Listing terms: Cash,Conventional,VA Loan
- Ownership: Fee Simple
- Total actual rent: 0
- Electric utility on property: Yes
- Road surface type: Asphalt
Price history
| Date | Event | Price |
|---|---|---|
| 4/14/2026 | Sold | $850,000-2.9%$483/sqft |
Source:  Stellar MLS #TB8444172 Report a problem Stellar MLS #TB8444172 Report a problem | ||
| 3/14/2026 | Pending sale | $875,000$497/sqft |
Source: Stellar MLS #TB8444172 Report a problem | ||
| 3/12/2026 | Price change | $875,000-5.4%$497/sqft |
Source: Stellar MLS #TB8444172 Report a problem | ||
| 1/3/2026 | Price change | $925,000-7%$526/sqft |
Source: Stellar MLS #TB8444172 Report a problem | ||
| 11/13/2025 | Price change | $995,000-11.6%$565/sqft |
Source: Stellar MLS #TB8444172 Report a problem | ||
| 11/4/2025 | Listed for sale | $1,125,000+125%$639/sqft |
Source: Stellar MLS #TB8444172 Report a problem | ||
| 5/8/2020 | Sold | $500,000+1%$284/sqft |
Source: Stellar MLS #T3224980 Report a problem | ||
| 2/21/2020 | Pending sale | $495,000$281/sqft |
Source: SMITH & ASSOCIATES REAL ESTATE #T3224980 Report a problem | ||
| 2/13/2020 | Listed for sale | $495,000+47.8%$281/sqft |
Source: SMITH & ASSOCIATES REAL ESTATE #T3224980 Report a problem | ||
| 5/31/2001 | Sold | $335,000+55.8%$190/sqft |
Source: Public Record Report a problem | ||
| 4/14/1997 | Sold | $215,000+0%$122/sqft |
Source: Public Record Report a problem | ||
| 8/26/1996 | Sold | $214,900-13%$122/sqft |
Source: Public Record Report a problem | ||
| 3/17/1994 | Sold | $247,000$140/sqft |
Source: Public Record Report a problem | ||
Public tax history
| Year | Property taxes | Tax assessment |
|---|---|---|
| 2025 | $11,862 +7.5% | $645,278 +2.9% |
| 2024 | $11,029 +2.4% | $627,092 +3% |
| 2023 | $10,767 +2.6% | $608,827 +3% |
| 2022 | $10,491 +1.1% | $591,094 +3% |
| 2021 | $10,374 +3.4% | $573,878 +13.6% |
| 2020 | $10,029 +124.7% | $505,259 +90.5% |
| 2019 | $4,464 | $265,198 +1.9% |
| 2018 | $4,464 +0.6% | $260,253 -32.1% |
| 2017 | $4,437 +1.4% | $383,542 +53.6% |
| 2016 | $4,377 +3% | $249,657 +0.7% |
| 2015 | $4,251 -1.1% | $247,922 +0.8% |
| 2014 | $4,297 +0.3% | $245,954 +1.5% |
| 2013 | $4,285 +0.7% | $242,319 +1.7% |
| 2012 | $4,253 0% | $238,268 +0.1% |
| 2011 | $4,254 -5% | $237,919 -4.8% |
| 2010 | $4,479 -2.4% | $249,966 -1.5% |
| 2009 | $4,590 -10.3% | $253,826 -8.4% |
| 2008 | $5,115 -2.1% | $277,000 +3% |
| 2007 | $5,225 -6.1% | $268,932 +2.5% |
| 2006 | $5,563 +0.3% | $262,373 +3% |
| 2005 | $5,547 | $254,731 +3% |
| 2004 | -- | $247,312 +1.9% |
| 2003 | -- | $242,701 +2.4% |
| 2002 | -- | $237,013 +25% |
| 2001 | -- | $189,630 |
| 2000 | $4,198 | $189,630 |
Find assessor info on the county website
Neighborhood: Harbour Island
Nearby homes
- $714,9002 bd3 ba1.3k sqft1121 Shipwatch Cir, Tampa, FL 33602Off Market
- $780,0003 bd3 ba1.8k sqft1119 Shipwatch Cir, Tampa, FL 33602Sold

- $1,006,9003 bd2 ba2k sqft1125 Shipwatch Cir, Tampa, FL 33602Off Market
- $765,0002 bd3 ba1.6k sqft1117 Shipwatch Cir, Tampa, FL 33602Sold

- $755,0002 bd3 ba1.7k sqft1127 Shipwatch Cir, Tampa, FL 33602Sold
- $779,5003 bd3 ba1.4k sqft1115 Shipwatch Cir, Tampa, FL 33602Off Market
- $824,0002 bd2 ba1.6k sqft1129 Shipwatch Cir, Tampa, FL 33602Off Market
- $723,1002 bd3 ba1.5k sqft1131 Shipwatch Cir, Tampa, FL 33602Off Market
Nearby schools
GreatSchools rating
- 10/10Gorrie Elementary SchoolGrades: K-5Distance: 1.2 mi
- 9/10Wilson Middle SchoolGrades: 6-8Distance: 1.3 mi
- 8/10Plant High SchoolGrades: 9-12Distance: 3.4 mi
Schools provided by the listing agent
- Elementary: Gorrie-HB
- Middle: Wilson-HB
- High: Plant-HB
Source: Stellar MLS. This data may not be complete. We recommend contacting the local school district to confirm school assignments for this home.
Get a cash offer in 3 minutes
Find out how much your home could sell for in as little as 3 minutes with a no-obligation cash offer.
Estimated market value
$843,700
Get a cash offer in 3 minutes
Find out how much your home could sell for in as little as 3 minutes with a no-obligation cash offer.
Estimated market value
$843,700
- Florida
- Hillsborough County
- Tampa
- 33602
- Harbour Island
- 1123 SHIPWATCH CIRCLE
Nearby cities
Nearby neighborhoods
Nearby zip codes
Other Tampa Topics
