A rare opportunity to live on HARBOUR ISLAND with your own backyard area and WATER VIEW where you can watch the cruise ships leave from the port. Who wouldn’t want to live in the beautifully maintained townhome community of Harbour Homes! This 2 bedroom, 2 and 1/2 bath townhome has wood floors and soaring ceilings in the living room bringing in extra light through the transom window. Two sets of new sliding glass doors step directly to your two-tiered deck where you can barbecue and entertain guests or take your pet out to enjoy the outdoors. The spacious kitchen adjoins the dining area and has granite countertops, stainless appliances, a small kitchen bar, pantry closet, and in addition, extra custom cabinetry for storage and a built-in desk area. A cheery kitchen window lets you look out to your front covered porch. Both upstairs bedrooms have 2 closets each and en-suite baths that have been upgraded and the entire unit has just been freshly painted. The master suite has a water view with tall ceilings and custom built-in storage under the window seat. There are new windows throughout and the half bath downstairs also contains the laundry closet. The oversized garage is very spacious with an extra storage ledge above the parking space. Park 2 cars at your home with one inside the garage and one in your driveway and there are also an additional 7 visitor parking spaces directly across the street. Walk through the lovely, shaded paths to the large community pool and spa. The exterior is maintained by the association so you can live maintenance free. The location just couldn’t be better! So close you can walk to downtown Tampa and enjoy the Convention Center, Amelie Arena, the Riverwalk, the Channelside district with Sparkman Wharf and more! **See the attached floorplan and virtual tour with drone footage of the community and then make your appointment to see today!
Sold for $755,000
$755,000
1127 SHIPWATCH CIRCLE, TAMPA, FL 33602
2beds
1,779sqft
Townhouse
Built in 1993
2,849 Square Feet Lot
$826,300 Zestimate®
$424/sqft
$5,427 Estimated rent
Home value
$826,300
$768,000 - $892,000
$5,427/mo
Zestimate® history
Owner options
List your home for rent
$5,427/mo
Rent Zestimate®
Find your next renter with Zillow Rental Manager. Plus, with online applications, you can quickly screen prospective tenants – for free.
$5,427/mo
Rent Zestimate®
Refinance and save
$5,974/mo
Est. payment
Refinancing to a lower rate could help reduce your monthly payments and save thousands over the life of the loan.
$5,974/mo
Est. payment
Explore your selling options
Work with a Zillow partner agent
Leverage their expertise and Zillow's premium Showcase listings to get your home seen by more buyers.
Get startedList with your own agent
Get your home in front of millions of buyers by listing it on Zillow.
Learn how to do itSell it yourself
Take full control of how buyers see your home on Zillow by listing For Sale by Owner (FSBO).
List your homeWhat's special
Oversized garageBuilt-in desk areaCustom built-in storageTall ceilingsWood floorsGranite countertopsWater view
Zillow last checked:
Listing updated:
Listed by:
Gregory Margliano 813-355-0744,
COMPASS FLORIDA, LLC 305-851-2820
Bought with:
Irene Guy, 3425394
TOMLIN, ST CYR & ASSOCIATES LLC
Source: Stellar MLS,MLS#: T3491778 Originating MLS: Tampa
Originating MLS: Tampa
Facts & features
Interior
Bedrooms & bathrooms
- Bedrooms: 2
- Bathrooms: 3
- Full bathrooms: 2
- 1/2 bathrooms: 1
Primary bedroom
- Features: Walk-In Closet(s)
- Level: Second
- Dimensions: 13x15
Bedroom 2
- Features: Built-in Closet
- Level: Second
- Dimensions: 12x17.4
Dining room
- Level: First
- Dimensions: 13x13.6
Kitchen
- Level: First
- Dimensions: 10x16.5
Living room
- Level: First
- Dimensions: 11.6x17.2
Heating
- Central
Cooling
- Central Air
Appliances
- Included: Dishwasher, Disposal, Dryer, Microwave, Range, Refrigerator, Washer
- Laundry: Inside, Laundry Closet
Features
- Ceiling Fan(s), Eating Space In Kitchen, High Ceilings, PrimaryBedroom Upstairs, Split Bedroom, Stone Counters, Walk-In Closet(s)
- Flooring: Tile, Hardwood
- Doors: Sliding Doors
- Has fireplace: No
Interior area
- Total structure area: 2,255
- Total interior livable area: 1,779 sqft
Property
Parking
- Total spaces: 1
- Parking features: Garage - Attached
- Attached garage spaces: 1
Features
- Levels: Two
- Stories: 2
- Patio & porch: Deck, Front Porch, Patio
- Exterior features: Irrigation System
- Has view: Yes
- View description: Trees/Woods, Water
- Water view: Water
Lot
- Size: 2,849 Square Feet
- Features: City Lot, Sidewalk
- Residential vegetation: Mature Landscaping, Oak Trees, Trees/Landscaped
Details
- Parcel number: A30291952H00000300017.0
- Zoning: PD-A
- Special conditions: None
Construction
Type & style
- Home type: Townhouse
- Property subtype: Townhouse
Materials
- Stucco, Wood Frame
- Foundation: Stem Wall
- Roof: Tile
Condition
- New construction: No
- Year built: 1993
Utilities & green energy
- Sewer: Public Sewer
- Water: Public
- Utilities for property: Public, Water Connected
Community & HOA
Community
- Features: Clubhouse, Deed Restrictions, Gated Community - Guard, Pool, Sidewalks, Special Community Restrictions
- Security: Gated Community, Security Gate, Security System
- Pet fee: $0 monthly
- Subdivision: HARBOR HOMES PH ONE
HOA
- Has HOA: Yes
- Services included: 24-Hour Guard, Community Pool, Maintenance Structure, Maintenance Grounds, Pool Maintenance, Security
- HOA fee: $832 monthly
- HOA name: Westcoast Management & Realty Inc
- HOA phone: 813-908-0766
- Second HOA name: Westcoast Management & Realty Inc
Location
- Region: Tampa
Financial & listing details
- Price per square foot: $424/sqft
- Tax assessed value: $696,737
- Annual tax amount: $4,613
- Date on market: 12/14/2023
- Cumulative days on market: 67 days
- Listing terms: Cash,Conventional
- Ownership: Fee Simple
- Total actual rent: 0
- Road surface type: Paved
Price history
| Date | Event | Price |
|---|---|---|
| 4/11/2024 | Sold | $755,000-1.3%$424/sqft |
Source:  Stellar MLS #T3491778 Report a problem Stellar MLS #T3491778 Report a problem | ||
| 2/19/2024 | Pending sale | $765,000$430/sqft |
Source: Stellar MLS #T3491778 Report a problem | ||
| 2/12/2024 | Price change | $765,000-4.3%$430/sqft |
Source: Stellar MLS #T3491778 Report a problem | ||
| 1/14/2024 | Price change | $799,500-2.4%$449/sqft |
Source: Stellar MLS #T3491778 Report a problem | ||
| 12/14/2023 | Listed for sale | $819,000+175.3%$460/sqft |
Source: Stellar MLS #T3491778 Report a problem | ||
| 11/18/2010 | Sold | $297,500-4%$167/sqft |
Source: Public Record Report a problem | ||
| 7/22/2010 | Price change | $309,900-22.3%$174/sqft |
Source: Fannie Mae #T2429374 Report a problem | ||
| 7/16/2010 | Listed for sale | -- |
Source: foreclosure.com Report a problem | ||
| 5/10/2005 | Sold | $399,000+75%$224/sqft |
Source: Public Record Report a problem | ||
| 10/3/2000 | Sold | $228,000$128/sqft |
Source: Public Record Report a problem | ||
Public tax history
| Year | Property taxes | Tax assessment |
|---|---|---|
| 2025 | $12,982 +163% | $696,737 -2.9% |
| 2024 | $4,935 +2.7% | $717,831 +144.7% |
| 2023 | $4,806 +2.9% | $293,292 +3% |
| 2022 | $4,671 +1.3% | $284,750 +3% |
| 2021 | $4,610 +0.9% | $276,456 +1.4% |
| 2020 | $4,568 +1.7% | $272,639 +2.3% |
| 2019 | $4,490 | $266,509 +1.9% |
| 2018 | $4,490 +0.6% | $261,540 -32.8% |
| 2017 | $4,463 +1.4% | $389,160 +55.1% |
| 2016 | $4,403 +3% | $250,892 +0.7% |
| 2015 | $4,276 -0.8% | $249,148 +0.8% |
| 2014 | $4,310 | $247,171 +1.5% |
| 2013 | $4,310 +0.7% | $243,518 +1.7% |
| 2012 | $4,278 0% | $239,447 +0.1% |
| 2011 | $4,280 -17.8% | $239,108 -1.6% |
| 2010 | $5,210 -6% | $242,893 -5.5% |
| 2009 | $5,544 -11% | $256,951 -21.8% |
| 2008 | $6,229 -9.4% | $328,407 -5.1% |
| 2007 | $6,878 -6.1% | $346,102 +2.5% |
| 2006 | $7,328 +3.6% | $337,660 +15.2% |
| 2005 | $7,075 | $293,001 +6.2% |
| 2004 | -- | $275,783 +7.9% |
| 2003 | -- | $255,523 +9.6% |
| 2002 | -- | $233,225 +25% |
| 2001 | -- | $186,600 |
| 2000 | $4,055 | $186,600 |
Find assessor info on the county website
Neighborhood: Harbour Island
Nearby homes
- $824,7002 bd2 ba1.6k sqft1129 Shipwatch Cir, Tampa, FL 33602Off Market

- $1,019,2003 bd2 ba2k sqft1125 Shipwatch Cir, Tampa, FL 33602Off Market
- $725,9002 bd3 ba1.5k sqft1131 Shipwatch Cir, Tampa, FL 33602Off Market

- $704,4002 bd3 ba1.5k sqft1133 Shipwatch Cir, Tampa, FL 33602Off Market
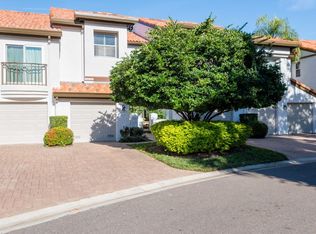
- $850,0002 bd3 ba1.7k sqft1123 Shipwatch Cir, Tampa, FL 33602Sold
- $980,0003 bd3 ba2.1k sqft1135 Shipwatch Cir, Tampa, FL 33602Sold
- $714,9002 bd3 ba1.3k sqft1121 Shipwatch Cir, Tampa, FL 33602Off Market
- $780,0003 bd3 ba1.8k sqft1119 Shipwatch Cir, Tampa, FL 33602Sold
Nearby schools
GreatSchools rating
- 10/10Gorrie Elementary SchoolGrades: K-5Distance: 1.2 mi
- 9/10Wilson Middle SchoolGrades: 6-8Distance: 1.3 mi
- 8/10Plant High SchoolGrades: 9-12Distance: 3.4 mi
Schools provided by the listing agent
- Elementary: Gorrie-HB
- Middle: Wilson-HB
- High: Plant-HB
Source: Stellar MLS. This data may not be complete. We recommend contacting the local school district to confirm school assignments for this home.
Get a cash offer in 3 minutes
Find out how much your home could sell for in as little as 3 minutes with a no-obligation cash offer.
Estimated market value
$826,300
Get a cash offer in 3 minutes
Find out how much your home could sell for in as little as 3 minutes with a no-obligation cash offer.
Estimated market value
$826,300
- Florida
- Hillsborough County
- Tampa
- 33602
- Harbour Island
- 1127 SHIPWATCH CIRCLE
Nearby cities
Nearby neighborhoods
Nearby zip codes
Other Tampa Topics
