LOW TAXES, 27 FULLY PAID-OFF SOLAR PANELS, and the potential for an additional 5th bedroom downstairs - this home is a must see!
Located in a quiet neighborhood, this recently remodeled home offers the perfect blend of modern comforts and outdoor living. Boasting stunning MOUNTAIN VIEWS, a spacious lot, and a fantastic layout for entertaining, this property is ideal for those seeking a TURN-KEY home with NO HOA restrictions and LOW-MAINTENANCE living. Upgrades include a fully remodeled kitchen, newer flooring & appliances, and custom kitchen cabinetry. You'll also find a recently painted interior, updated ceiling fans, extra-large baseboards, and custom-made blinds. This home is perfect for those who want to enjoy both the indoors and the outdoors in style, while keeping maintenance low and energy costs down. Don't miss out on this rare find - which also includes FULL RV HOOKUP and close proximity to schools, shopping, and restaurants. Schedule your private showing today!
Sold for $563,000
Listed by: Trillion Real Estate • Michael Eastin • Contact: 503-910-2885
Bought with: Real Brokerage Technologies
Tax assessed value
$563,000
1123 Ticonderoga Ln, Hemet, CA 92545
4beds
2,030sqft
Single Family Residence
Built in 2005
7,405 Square Feet Lot
$567,600 Zestimate®
$277/sqft
$2,870 Estimated rent
Home value
$567,600
$511,000 - $630,000
$2,870/mo
Zestimate® history
Owner options
List your home for rent
$2,870/mo
Rent Zestimate®
Find your next renter with Zillow Rental Manager. Plus, with online applications, you can quickly screen prospective tenants – for free.
$2,870/mo
Rent Zestimate®
Refinance and save
$3,580/mo
Est. payment
Refinancing to a lower rate could help reduce your monthly payments and save thousands over the life of the loan.
$3,580/mo
Est. payment
Explore your selling options
Work with a Zillow partner agent
Leverage their expertise and Zillow's premium Showcase listings to get your home seen by more buyers.
Get startedList with your own agent
Get your home in front of millions of buyers by listing it on Zillow.
Learn how to do itSell it yourself
Take full control of how buyers see your home on Zillow by listing For Sale by Owner (FSBO).
List your homeWhat's special
Spacious lotQuiet neighborhoodNewer flooring and appliancesRecently painted interiorUpdated ceiling fansModern comfortsFully remodeled kitchen
Zillow last checked:
Listing updated:
Listed by:
Michael Eastin DRE #02208728 503-910-2885,
Trillion Real Estate
Bought with:
Miriam First, DRE #02185838
Real Brokerage Technologies
Source: CRMLS,MLS#: SW25092873 Originating MLS: California Regional MLS
Originating MLS: California Regional MLSFacts & features
Interior
Bedrooms & bathrooms
- Bedrooms: 4
- Bathrooms: 3
- Full bathrooms: 2
- 1/2 bathrooms: 1
- Main level bathrooms: 1
Rooms
- Room types: Bedroom, Kitchen, Laundry, Primary Bedroom, Office, Other, Pantry, Dining Room
Primary bedroom
- Features: Primary Suite
Bedroom
- Features: All Bedrooms Up
Bathroom
- Features: Bathtub, Dual Sinks, Enclosed Toilet, Separate Shower
Kitchen
- Features: Kitchen Island, Kitchen/Family Room Combo, Remodeled, Self-closing Cabinet Doors, Self-closing Drawers, Updated Kitchen, Walk-In Pantry
Other
- Features: Walk-In Closet(s)
Pantry
- Features: Walk-In Pantry
Heating
- Central, Natural Gas
Cooling
- Central Air
Appliances
- Included: Built-In Range, Dishwasher, Gas Cooktop, Gas Oven, Gas Range, Range Hood, Water Heater
- Laundry: Inside, Laundry Room, Upper Level
Features
- Built-in Features, Ceiling Fan(s), Separate/Formal Dining Room, Open Floorplan, Pantry, All Bedrooms Up, Primary Suite, Walk-In Pantry, Walk-In Closet(s)
- Flooring: Laminate
- Doors: Insulated Doors, Sliding Doors
- Windows: Double Pane Windows
- Has fireplace: Yes
- Fireplace features: Blower Fan, Decorative, Gas, Living Room
- Common walls with other units/homes: No Common Walls
Interior area
- Total interior livable area: 2,030 sqft
Property
Parking
- Total spaces: 2
- Parking features: Door-Single, Driveway, Garage, Garage Door Opener, RV Hook-Ups, RV Gated, RV Access/Parking
- Attached garage spaces: 2
Features
- Levels: Two
- Stories: 2
- Entry location: Front Door
- Patio & porch: Concrete, Covered, Patio
- Exterior features: Lighting, Rain Gutters
- Pool features: None
- Has spa: Yes
- Spa features: Above Ground, Private
- Fencing: Vinyl
- Has view: Yes
- View description: Mountain(s), Neighborhood
Lot
- Size: 7,405 Square Feet
- Features: 0-1 Unit/Acre, Back Yard, Front Yard, Sprinklers Timer, Sprinkler System, Street Level, Yard
Details
- Additional structures: Shed(s)
- Parcel number: 444051018
- Special conditions: Standard
Construction
Type & style
- Home type: SingleFamily
- Architectural style: Craftsman,Traditional,Patio Home
- Property subtype: Single Family Residence
Materials
- Drywall, Stucco
- Foundation: Slab
- Roof: Tile
Condition
- Turnkey
- New construction: No
- Year built: 2005
Utilities & green energy
- Electric: Electricity - On Property, 220 Volts For Spa, Photovoltaics Seller Owned
- Sewer: Public Sewer
- Water: Public
- Utilities for property: Electricity Connected, Natural Gas Connected, Sewer Connected, Water Connected
Community & HOA
Community
- Features: Biking, Curbs, Storm Drain(s), Street Lights, Suburban, Sidewalks
- Security: Carbon Monoxide Detector(s), Fire Detection System, Smoke Detector(s)
Location
- Region: Hemet
Financial & listing details
- Price per square foot: $277/sqft
- Tax assessed value: $563,000
- Date on market: 5/8/2025
- Cumulative days on market: 33 days
- Listing terms: Cash,Cash to New Loan,Conventional,FHA,Submit,VA Loan
- Road surface type: Paved
Price history
| Date | Event | Price |
|---|---|---|
| 7/10/2025 | Sold | $563,000+2.4%$277/sqft |
Source:  CRMLS #SW25092873 Report a problem CRMLS #SW25092873 Report a problem | ||
| 6/12/2025 | Contingent | $550,000$271/sqft |
Source: CRMLS #SW25092873 Report a problem | ||
| 6/5/2025 | Price change | $550,000-1.8%$271/sqft |
Source: CRMLS #SW25092873 Report a problem | ||
| 5/8/2025 | Listed for sale | $560,000+107.4%$276/sqft |
Source: CRMLS #SW25092873 Report a problem | ||
| 2/28/2008 | Sold | $270,000-9.7%$133/sqft |
Source: Public Record Report a problem | ||
| 3/30/2005 | Sold | $299,000$147/sqft |
Source: Public Record Report a problem | ||
Public tax history
| Year | Property taxes | Tax assessment |
|---|---|---|
| 2026 | -- | $563,000 +56.2% |
| 2025 | $4,506 +2.2% | $360,512 +2% |
| 2024 | $4,409 +1.6% | $353,445 +2% |
| 2023 | $4,342 +2.1% | $346,515 +2% |
| 2022 | $4,252 +1.9% | $339,722 +2% |
| 2021 | $4,171 +11% | $333,062 +11.4% |
| 2020 | $3,756 +3.3% | $298,865 +3% |
| 2019 | $3,637 +5.2% | $290,160 +4% |
| 2018 | $3,459 +7.6% | $279,000 +7.7% |
| 2017 | $3,216 | $259,000 +8.8% |
| 2016 | $3,216 +13.1% | $238,000 +6.7% |
| 2015 | $2,844 +2.4% | $223,000 |
| 2014 | $2,777 | $223,000 +59.3% |
| 2013 | -- | $140,000 +6.9% |
| 2012 | -- | $131,000 +5.6% |
| 2011 | -- | $124,000 -23% |
| 2010 | -- | $161,000 -6.9% |
| 2009 | -- | $173,000 -31.6% |
| 2008 | -- | $253,000 -18.7% |
| 2007 | -- | $311,079 +2% |
| 2006 | -- | $304,980 +215.5% |
| 2005 | -- | $96,653 |
Find assessor info on the county website
Neighborhood: 92545
Nearby homes
- $585,7004 bd4 ba2.6k sqft1135 Ticonderoga Ln, Hemet, CA 92545Off Market
- $516,4004 bd2 ba2.1k sqft3785 Santa Cruz Ct, Hemet, CA 92545Off Market
- $525,5004 bd3 ba2.6k sqft1124 Broadway Ln, Hemet, CA 92545Off Market
- $550,0005 bd3 ba3k sqft1136 Broadway Ln, Hemet, CA 92545Sold
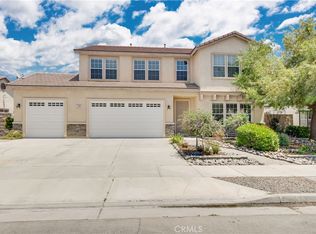
- $456,6003 bd2 ba1.5k sqft1147 Ticonderoga Ln, Hemet, CA 92545Off Market
- $475,0003 bd2 ba1.5k sqft1110 Broadway Ln, Hemet, CA 92545Sold
- $491,4004 bd2 ba2k sqft1148 Broadway Ln, Hemet, CA 92545Off Market
- $463,0004 bd2 ba1.6k sqft3765 Santa Cruz Ct, Hemet, CA 92545Off Market
Nearby schools
GreatSchools rating
- 4/10Cawston Elementary SchoolGrades: K-5Distance: 0.5 mi
- 3/10Rancho Viejo Middle SchoolGrades: 6-8Distance: 0.3 mi
- 5/10Tahquitz High SchoolGrades: 9-12Distance: 0.4 mi
Get a cash offer in 3 minutes
Find out how much your home could sell for in as little as 3 minutes with a no-obligation cash offer.
Estimated market value
$567,600
Get a cash offer in 3 minutes
Find out how much your home could sell for in as little as 3 minutes with a no-obligation cash offer.
Estimated market value
$567,600
- California
- Riverside County
- Hemet
- 92545
- 1123 Ticonderoga Ln
Nearby cities
Nearby neighborhoods
Nearby zip codes
Other Hemet Topics
