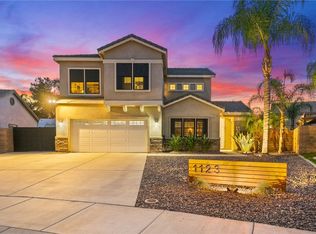
Come see this huge two-story home! This residence boasts 5 bedrooms, 2.5 bathrooms, on 3019 sq ft of living space on a 7841 sq ft lot, ample room for comfortable living. With low-maintenance landscaping, an extended driveway, and an attached 3-car garage. Inside, an inviting open floor plan showcases a delightful blend of stylish tile and new plush carpet flooring throughout. The formal front room and dining area feature a ceiling fan, soaring two-story ceilings, and windows that flood the space with natural light. Cozy up by the fireplace in the spacious living room, filled with natural light through windows and a large sliding glass door to the backyard. Adjacent to this room is a laundry room with garage access and a conveniently placed half bath featuring a single sink vanity. The spacious kitchen is a chef's dream, featuring an abundance of cabinets and stunning tile countertops with a matching backsplash. Enjoy recessed lighting, a 5-burner stove, and an oven. This kitchen also includes bar seating and a built-in desk, combining functionality and style. Enhance your culinary experience with the luxurious butler’s pantry, featuring cabinetry and generous countertop space for all your kitchen essentials. Additionally, the walk-in pantry boasts extensive shelving, ensuring you have plenty of storage and organization options. Upstairs, you will find plush new carpet, linen closets, and the bedrooms. The master bedroom features French doors, windows for natural light, a built-in media niche with shelving, and a ceiling fan for added comfort. The spacious master bathroom boasts stylish tile flooring, two expansive walk-in closets, a luxurious soaking tub, and a walk-in shower. Enjoy the convenience of dual sinks with ample cabinet space and a vanity sitting area, creating a perfect blend of elegance and functionality. The hallway bathroom offers a shower/tub combo and a dual sink vanity. The additional bedrooms are generously sized, featuring new plush carpet, windows, and ample closet space. The backyard is a serene retreat, featuring a large concrete patio area perfect for outdoor dining and entertaining. Mature trees provide natural shade, while the low-maintenance landscaping ensures easy upkeep. A convenient shed provides additional storage or workshop space. This backyard is designed for relaxation and functionality, with an abundance of fruit trees, including Simi Dwarf, Pomegranate, Bartlett Pear, Asian Pear, Plum, Navel Orange, and more!
Sold for $550,000
Zillow last checked:
Listing updated:
Bought with:
ROBERTO SALAZAR, DRE #01836049
REALTY ONE GROUP WEST - CORONA
Source: CRMLS,MLS#: SW24104729 Originating MLS: California Regional MLS
Originating MLS: California Regional MLSPrice history
| Date | Event | Price |
|---|---|---|
| 6/20/2024 | Sold | $550,000$182/sqft |
Source:  CRMLS #SW24104729 Report a problem CRMLS #SW24104729 Report a problem | ||
| 6/11/2024 | Contingent | $550,000$182/sqft |
Source: CRMLS #SW24104729 Report a problem | ||
| 6/7/2024 | Listed for sale | $550,000+225.4%$182/sqft |
Source: CRMLS #SW24104729 Report a problem | ||
| 4/30/2010 | Sold | $169,000-44.6%$56/sqft |
Source: Public Record Report a problem | ||
| 1/25/2008 | Sold | $305,000-15%$101/sqft |
Source: Public Record Report a problem | ||
| 7/12/2007 | Sold | $359,000-16.5%$119/sqft |
Source: Public Record Report a problem | ||
| 7/25/2005 | Sold | $430,000+27.8%$142/sqft |
Source: Public Record Report a problem | ||
| 5/3/2005 | Sold | $336,500$111/sqft |
Source: Public Record Report a problem | ||

Get a cash offer in 3 minutes
Find out how much your home could sell for in as little as 3 minutes with a no-obligation cash offer.
Estimated market value
$570,200
