Welcome to this immaculate 4-bedroom, 2-story home that captivates with its attention-grabbing curb appeal and inviting entryway. Nestled in a beautifully landscaped setting, this home boasts a lush front and backyard with a serene tree-lined backdrop that offers privacy and tranquility. The first floor features a private Office, perfect for working from home and a secluded Guest Suite. The heart of the home is the expansive Kitchen which seamlessly flows into the Dining and Family Room. Relish cooking in this Kitchen featuring beautiful cabinetry, Granite counters, SS appliances, and a white subway tile backsplash. A separate space for a coffee station adds a touch of luxury, while the massive center island with a double sink and convenient bar seating makes meal prep and entertaining a breeze. From the Dining Room, step out onto the screened porch, where you can enjoy picturesque views of the backyard. Upstairs, you'll find a spacious and versatile Loft, perfect for a second living area or playroom. Two generously sized secondary bedrooms offer ample closet space and share a full bath. The large Primary Bedroom is a true retreat with double doors leading into a luxurious en-suite bath complete with a tiled shower with bench, soaking tub, and an expansive walk-in closet. With tons of windows throughout, this home is sun-drenched in natural light, creating a warm and welcoming atmosphere in every room.
Sold for $665,000
$665,000
1123 Timbercut Dr, Durham, NC 27703
4beds
3,004sqft
Single Family Residence
Built in 2018
5,227 Square Feet Lot
$661,900 Zestimate®
$221/sqft
$2,843 Estimated rent
Home value
$661,900
$629,000 - $695,000
$2,843/mo
Zestimate® history
Owner options
List your home for rent
$2,843/mo
Rent Zestimate®
Find your next renter with Zillow Rental Manager. Plus, with online applications, you can quickly screen prospective tenants – for free.
$2,843/mo
Rent Zestimate®
Refinance and save
$4,126/mo
Est. payment
Refinancing to a lower rate could help reduce your monthly payments and save thousands over the life of the loan.
$4,126/mo
Est. payment
Explore your selling options
Work with a Zillow partner agent
Leverage their expertise and Zillow's premium Showcase listings to get your home seen by more buyers.
Get startedList with your own agent
Get your home in front of millions of buyers by listing it on Zillow.
Learn how to do itSell it yourself
Take full control of how buyers see your home on Zillow by listing For Sale by Owner (FSBO).
List your homeWhat's special
Zillow last checked:
Listing updated:
Listed by:
Angie Cole 919-578-3128,
LPT Realty LLC
Bought with:
Colleen Blatz, 191584
Howard Hanna Allen Tate Raleigh Falls of Neuse
Traci Wallace, 320833
Howard Hanna Allen Tate Raleigh Falls of Neuse
Source: Doorify MLS,MLS#: 10049666
Facts & features
Interior
Bedrooms & bathrooms
- Bedrooms: 4
- Bathrooms: 4
- Full bathrooms: 3
- 1/2 bathrooms: 1
Primary bedroom
- Level: Second
- Area: 272 Square Feet
- Dimensions: 17 x 16
Bedroom 2
- Level: Main
- Area: 120 Square Feet
- Dimensions: 12 x 10
Bedroom 3
- Level: Second
- Area: 169 Square Feet
- Dimensions: 13 x 13
Bedroom 4
- Level: Second
- Area: 154 Square Feet
- Dimensions: 14 x 11
Dining room
- Level: Main
- Area: 204 Square Feet
- Dimensions: 17 x 12
Other
- Level: Main
- Area: 75 Square Feet
- Dimensions: 15 x 5
Family room
- Level: Main
- Area: 304 Square Feet
- Dimensions: 19 x 16
Kitchen
- Level: Main
- Area: 224 Square Feet
- Dimensions: 16 x 14
Laundry
- Level: Second
- Area: 54 Square Feet
- Dimensions: 9 x 6
Loft
- Level: Second
- Area: 304 Square Feet
- Dimensions: 19 x 16
Office
- Level: Main
- Area: 140 Square Feet
- Dimensions: 14 x 10
Heating
- ENERGY STAR Qualified Equipment, Heat Pump
Cooling
- Ceiling Fan(s), ENERGY STAR Qualified Equipment, Heat Pump
Appliances
- Included: Built-In Electric Oven, Cooktop, Convection Oven, Disposal, Dishwasher, Exhaust Fan, Gas Cooktop, Gas Water Heater, Stainless Steel Appliance(s), Wall Oven
- Laundry: In Hall, Sink, Upper Level
Features
- Bar, Eat-in Kitchen, Granite Counters, Kitchen Island, Open Floorplan, Pantry, Walk-In Closet(s), Kitchen/Dining Room Combination, Bathtub/Shower Combination
- Flooring: Laminate
- Doors: ENERGY STAR Qualified Doors
- Windows: ENERGY STAR Qualified Windows
- Number of fireplaces: 1
- Fireplace features: Family Room
Interior area
- Total structure area: 3,004
- Total interior livable area: 3,004 sqft
- Finished area above ground: 3,004
- Finished area below ground: 0
Property
Parking
- Total spaces: 2
- Parking features: Driveway, Garage Faces Front, Garage
- Garage spaces: 2
- Has uncovered spaces: Yes
Features
- Levels: Two
- Stories: 2
- Patio & porch: Rear Porch, Screened
- Exterior features: Rain Gutters
- Fencing: Partial
Lot
- Size: 5,227 Square Feet
- Residential vegetation: Cleared
Details
- Parcel number: 0769623345
- Special conditions: Standard
- Other equipment: None
Construction
Type & style
- Home type: SingleFamily
- Architectural style: Traditional
- Property subtype: Single Family Residence
Materials
- Aluminum Siding, Shake Siding, Stone, Vinyl Siding
- Foundation: Slab
- Roof: Architectural Shingle
Condition
- New construction: No
- Year built: 2018
Utilities & green energy
- Sewer: Public Sewer
- Water: Community Water
- Utilities for property: Cable Available, Natural Gas Available, Phone Connected, Sewer Connected, Water Connected
Community & HOA
Community
- Features: Park, Playground, Pool, Street Lights, Sidewalks
- Security: Carbon Monoxide Detector(s), Smoke Detector(s)
- Subdivision: Andrews Chapel
HOA
- Has HOA: Yes
- Amenities included: Cable TV, Dog Park, Park, Playground, Pool, Pond Year Round, Recreation Facilities
- Services included: Maintenance Grounds, Road Maintenance
- HOA fee: $83 monthly
- HOA name: Andrew's Chapel Owners Association/York Properties
- HOA phone: 919-821-1350
Location
- Region: Durham
Financial & listing details
- Price per square foot: $221/sqft
- Tax assessed value: $394,771
- Annual tax amount: $5,506
- Date on market: 8/29/2024
- Listing agreement: Exclusive Right To Sell
- Listing terms: Cash,Conventional,FHA,VA Loan
Price history
| Date | Event | Price |
|---|---|---|
| 10/18/2024 | Sold | $665,000-2.2%$221/sqft |
Source:  Doorify MLS #10049666 Report a problem Doorify MLS #10049666 Report a problem | ||
| 9/17/2024 | Pending sale | $680,000$226/sqft |
Source: Doorify MLS #10049666 Report a problem | ||
| 8/29/2024 | Listed for sale | $680,000+67.3%$226/sqft |
Source: Doorify MLS #10049666 Report a problem | ||
| 10/31/2018 | Sold | $406,500$135/sqft |
Source: Public Record Report a problem | ||
Public tax history
| Year | Property taxes | Tax assessment |
|---|---|---|
| 2025 | $6,527 +18.5% | $658,457 +66.8% |
| 2024 | $5,507 +6.5% | $394,771 |
| 2023 | $5,171 +2.3% | $394,771 |
| 2022 | $5,053 +0.5% | $394,771 |
| 2021 | $5,029 +2.4% | $394,771 |
| 2020 | $4,911 | $394,771 |
| 2019 | $4,911 | $394,771 +510.8% |
| 2018 | $4,911 | $64,630 |
Find assessor info on the county website
Neighborhood: 27703
Nearby homes
- $580,0004 bd4 ba3k sqft1127 Timbercut Dr, Durham, NC 27703Sold
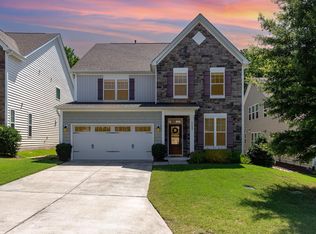
- $622,5004 bd3 ba3k sqft1121 Timbercut Dr, Durham, NC 27703Off Market
- $569,3004 bd3 ba2.7k sqft1129 Timbercut Dr, Durham, NC 27703Off Market
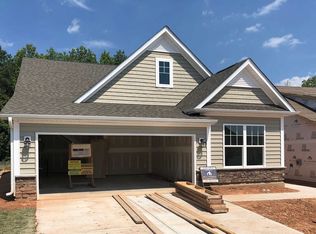
- $634,4004 bd3 ba3k sqft1119 Timbercut Dr, Durham, NC 27703Off Market
- $622,5004 bd3 ba3k sqft1117 Timbercut Dr, Durham, NC 27703Off Market
- $501,3004 bd2 ba2k sqft1131 Timbercut Dr, Durham, NC 27703Off Market
- $641,1004 bd3 ba2.6k sqft1124 Timbercut Dr, Durham, NC 27703Off Market
- $18,168-- bd-- ba-- sqftTimbercut Dr, Durham, NC 27707Off Market
Nearby schools
GreatSchools rating
- 5/10Spring Valley Elementary SchoolGrades: PK-5Distance: 3 mi
- 5/10Neal MiddleGrades: 6-8Distance: 3.5 mi
- 2/10Southern School of Energy and SustainabilityGrades: 9-12Distance: 5.9 mi
Schools provided by the listing agent
- Elementary: Durham - Spring Valley Elementary School
- Middle: Durham - Neal Middle
- High: Durham - Southern School of Energy and Sustainability
Source: Doorify MLS. This data may not be complete. We recommend contacting the local school district to confirm school assignments for this home.
Get a cash offer in 3 minutes
Find out how much your home could sell for in as little as 3 minutes with a no-obligation cash offer.
Estimated market value
$661,900
Get a cash offer in 3 minutes
Find out how much your home could sell for in as little as 3 minutes with a no-obligation cash offer.
Estimated market value
$661,900
- North Carolina
- Durham County
- Durham
- 27703
- 1123 Timbercut Dr
