Skip main navigation
Sold for $580,000
  • $580,000

    1127 Timbercut Dr, Durham, NC 27703

    4beds
    3,006sqft
    Single Family Residence, Residential
    Built in 2018
    5,227 Square Feet Lot
    $587,700 Zestimate®
    $193/sqft
    $3,202 Estimated rent

    Home value

    $587,700

    $552,000 - $623,000

    $3,202/mo

    Zestimate® history
    Loading
    Loading...

    Owner options

    List your home for rent

    $3,202/mo

    Rent Zestimate®

    Find your next renter with Zillow Rental Manager. Plus, with online applications, you can quickly screen prospective tenants – for free.

    Learn more

    $3,202/mo

    Rent Zestimate®

    Refinance and save

    $3,546/mo

    Est. payment

    Refinancing to a lower rate could help reduce your monthly payments and save thousands over the life of the loan.

    See today's rates

    $3,546/mo

    Est. payment

    Explore your selling options

    Work with a Zillow partner agent

    Leverage their expertise and Zillow's premium Showcase listings to get your home seen by more buyers.

    Get started

    List with your own agent

    Get your home in front of millions of buyers by listing it on Zillow.

    Learn how to do it

    Sell it yourself

    Take full control of how buyers see your home on Zillow by listing For Sale by Owner (FSBO).

    List your home

    What's special

    Large loft areaGenerous bedroomsBeautifully landscaped fenced backyardGranite countertopsScreened-in porchDouble ovens
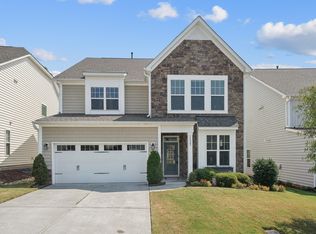
    Stunning home in the highly sought-after Andrews Chapel community! This spacious 4 bed, 3.5 bath beauty features a 2-car garage and a chef's dream kitchen with granite countertops, a 5-burner gas cooktop, and double ovens—perfect for effortless entertaining. You'll love the generous bedrooms, large loft area, and convenient laundry room with sink. Step outside to a beautifully landscaped, fenced backyard with a screened-in porch ideal for relaxing or hosting guests. This home blends charm, function, and luxury in all the right ways. Don't miss your chance—schedule your showing today!

    Zillow last checked:

    Listing updated:

    Listed by:

    CJ Jones 919-670-0307,

    Mark Spain Real Estate

    Bought with:

    Shawn Britt, 176150

    Realty World Carolina Prop

    Kerri Aikin, 222888

    Realty World Carolina Prop

    Source: Doorify MLS,MLS#: 10103007MLS Logo

    Facts & features

    Interior

    Bedrooms & bathrooms
    • Bedrooms: 4
    • Bathrooms: 4
    • Full bathrooms: 3
    • 1/2 bathrooms: 1
    Heating
    • Forced Air, Natural Gas, Zoned
    Cooling
    • Central Air, None
    Appliances
    • Included: Dishwasher, Disposal, Double Oven, Gas Cooktop, Gas Water Heater, Microwave, Range, Refrigerator, Stainless Steel Appliance(s), Washer/Dryer
    • Laundry: Electric Dryer Hookup, In Garage, Laundry Room, Sink, Upper Level, Washer Hookup
    Features
    • Bathtub/Shower Combination, Ceiling Fan(s), Double Vanity, Kitchen Island, Walk-In Closet(s), Walk-In Shower
    • Flooring: Carpet, Hardwood, Vinyl, Tile
    • Windows: Double Pane Windows
    • Has fireplace: Yes
    • Fireplace features: Gas, Living Room
    • Common walls with other units/homes: No Common Walls
    Interior area
    • Total structure area: 3,006
    • Total interior livable area: 3,006 sqft
    • Finished area above ground: 3,006
    • Finished area below ground: 0

    Property

    Parking
    • Total spaces: 4
    • Parking features: Driveway, Garage Door Opener, Garage Faces Rear
    • Attached garage spaces: 2
    • Uncovered spaces: 2
    Features
    • Levels: Two
    • Stories: 2
    • Patio & porch: Covered, Front Porch, Rear Porch, Screened
    • Exterior features: Fenced Yard
    • Pool features: Community
    • Fencing: Back Yard
    • Has view: Yes
    Lot
    • Size: 5,227 Square Feet
    • Features: Cleared
    Details
    • Parcel number: 0769623350
    • Zoning: Res
    • Special conditions: Standard

    Construction

    Type & style
    • Home type: SingleFamily
    • Architectural style: Contemporary
    • Property subtype: Single Family Residence, Residential
    Materials
    • Stone Veneer, Vinyl Siding
    • Foundation: Slab
    • Roof: Shingle
    Condition
    • New construction: No
    • Year built: 2018

    Utilities & green energy

    • Sewer: Public Sewer
    • Water: Public
    • Utilities for property: Cable Available, Electricity Connected, Natural Gas Connected, Sewer Connected, Water Connected

    Community & HOA

    Community
    • Features: Park, Playground, Pool
    • Subdivision: Andrews Chapel
    HOA
    • Has HOA: Yes
    • Amenities included: Park, Playground, Pool
    • Services included: Maintenance Grounds
    • HOA fee: $83 monthly
    Location
    • Region: Durham

    Financial & listing details

    • Price per square foot: $193/sqft
    • Tax assessed value: $665,561
    • Annual tax amount: $5,549
    • Date on market: 6/13/2025
    • Road surface type: Asphalt

    Price history

    DateEventPrice
    11/7/2025Sold$580,000-3.3%$193/sqft
    Source: Doorify MLS #10103007 Report a problem
    10/13/2025Pending sale$599,900$200/sqft
    Source: Doorify MLS #10103007 Report a problem
    9/23/2025Price change$599,900-2.5%$200/sqft
    Source: Doorify MLS #10103007 Report a problem
    9/4/2025Price change$615,000-1.6%$205/sqft
    Source: Doorify MLS #10103007 Report a problem
    8/14/2025Price change$625,000-2.3%$208/sqft
    Source: Doorify MLS #10103007 Report a problem
    8/8/2025Price change$640,000-1.5%$213/sqft
    Source: Doorify MLS #10103007 Report a problem
    7/30/2025Price change$650,000-1.5%$216/sqft
    Source: Doorify MLS #10103007 Report a problem
    7/23/2025Price change$660,000-1.5%$220/sqft
    Source: Doorify MLS #10103007 Report a problem
    7/17/2025Price change$670,000-1.5%$223/sqft
    Source: Doorify MLS #10103007 Report a problem
    7/8/2025Price change$680,000-2.9%$226/sqft
    Source: Doorify MLS #10103007 Report a problem
    6/13/2025Listed for sale$700,000+4.5%$233/sqft
    Source: Doorify MLS #10103007 Report a problem
    6/4/2025Sold$670,000+92%$223/sqft
    Source: Public Record Report a problem
    7/20/2018Sold$348,871$116/sqft
    Source: Doorify MLS #2185235 Report a problem

    Public tax history

    YearProperty taxesTax assessment
    2025$6,598 +18.9%$665,561 +67.3%
    2024$5,549 +6.5%$397,840
    2023$5,211 +2.3%$397,840
    2022$5,092 +0.5%$397,840
    2021$5,068 +2.4%$397,840
    2020$4,949 $397,840
    2019$4,949 $397,840 +517.8%
    2018$4,949 $64,400
    Find assessor info on the county website

    Neighborhood: 27703

    Nearby schools

    GreatSchools rating
    Schools provided by the listing agent
    • Elementary: Durham - Spring Valley
    • Middle: Durham - Neal
    • High: Durham - Southern

    Source: Doorify MLS. This data may not be complete. We recommend contacting the local school district to confirm school assignments for this home.

    Get a cash offer in 3 minutes
    Find out how much your home could sell for in as little as 3 minutes with a no-obligation cash offer.
    Estimated market value
    $587,700
    Get a cash offer in 3 minutes
    Find out how much your home could sell for in as little as 3 minutes with a no-obligation cash offer.
    Estimated market value
    $587,700