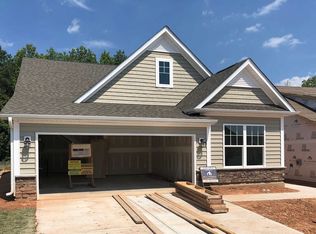
Durham, NC - House - $2,495.00 This stunning, and affordable home is nestled on a quiet street in a stellar neighborhood, and is ready for immediate occupancy. Upon arrival, you are greeted with a private driveway that leads to a 2 car garage-and a covered front porch. Once inside, you'll find yourself in a stunning, immaculate and open-concept living space showcasing with luxury plank flooring, vaulted ceilings, and an abundance of natural lighting pouring-in through a multitude of picture windows. The foyer opens on the right to a gorgeous dining room with no less than 4 windows as well as easy access to the kitchen. This kitchen showcases ample cabinet space, and acres of gorgeous granite countertops accentuated by a subway tile backsplash-and a spacious double door pantry. We also can't forget to mention the sleek stainless steel appliance package including a double wall oven, a gas cooktop, a built-in microwave, dishwasher & a refrigerator with ice & water in door). The pendant lighting illuminates an expansive island featuring a breakfast bar as well as additional cabinetry and a deep-bowl undermount stainless sink that makes morning clean-ups a breeze. An adjoining breakfast area is perfectly-proportioned and offers easy access to the family room as well as a screened-in back porch overlooking a private, wooded buffer and a completely fenced-in back yard; ideal for grilling/al-fresco dining, relaxing, or play. Back inside, you'll next visit the spacious family room with no less than 5 windows, a cozy log fireplace, and a design that makes furniture placement a breeze. The first floor also offers a tucked-away powder room with a pedestal sink, as well as an interior entry to the two car garage. Just inside from the garage entry, you'll love the coat closet and direct access to a private, full bathroom with an elevated, marble-topped vanity and a tub/shower. Not in need of a 4th bedroom? No problem, you just found that home office or dedicated exercise space you've been searching for. Next, take a quick jaunt to the 2nd floor where you'll find an expansive loft, offering a staggering amount of additional living space that could be utilized in a multitude of different manners. Continuing through the 2nd floor, you'll next enter Bedroom #2 includes a walk-in closet as well as direct access to a full hall bathroom with tiled floors, an elevated, marble-topped vanity with dual sinks, and a separate tub/shower/water closet space. Bedroom #3 is also generously-proportioned with lovely natural light and a double wall closet. The tope floor is also home to a conveniently located laundry room with washer and dryer included for resident's use; so no more hauling clothes up or down the stairs. The icing on the cake is surely the primary suite. This bedroom features triple windows, an enormous walk-in closet and French doors leading into a spa-like bathroom. The primary bathroom includes tiled flooring, an impressive adult-height, marble-topped vanity with dual sinks, a soaking tub with a tiled surround and a transom window, a tiled-walk in shower with a bench and a glass surround as well as a private water closet. Property Features: Availability: Available for immediate occupancy Lease Term: 12 or 18 month lease term available Location: Minutes from Brier Creek, Glenwood Avenue, RDU, RTP, Falls Lake State Recreation Area, & much more. Pet Friendly: Owner will allow 1 dog 40lbs. or smaller. $300 additional security deposit. Attached Garage: Enjoy the convenience and security of a private garage with direct interior access Fenced-in Backyard: Private fenced-in backyard with screened-in porch High Technology Included: Enjoy the speed of Google fiber internet service & ADT security system with front/back yard camera already in place and ready to use No Carpet on the main level: Beautiful, low-maintenance and durable luxury plank flooring graces the entire first floor All Appliances Included: Rent includes washer/dryer/refrigerator for resident's use NOTES: We do not advertise on Facebook or Craigslist.
This property is off market, which means it's not currently listed for sale or rent on Zillow. This may be different from what's available on other websites or public sources.