Skip main navigation
Sold for $795,000
  • Listed by: HomeSmart Realty West • Jonathan Kendra • Contact: 760-429-8136
    Bought with: OUT OF AREA
    Tax assessed value
    $795,000

    1123 Via Lucero, Oceanside, CA 92056

    4beds
    1,563sqft
    Townhouse
    Built in 2021
    -- sqft lot
    $786,400 Zestimate®
    $509/sqft
    $4,002 Estimated rent

    Home value

    $786,400

    $747,000 - $826,000

    $4,002/mo

    Zestimate® history
    Loading
    Loading...

    Owner options

    List your home for rent

    $4,002/mo

    Rent Zestimate®

    Find your next renter with Zillow Rental Manager. Plus, with online applications, you can quickly screen prospective tenants – for free.

    Learn more

    $4,002/mo

    Rent Zestimate®

    Refinance and save

    $5,408/mo

    Est. payment

    Refinancing to a lower rate could help reduce your monthly payments and save thousands over the life of the loan.

    See today's rates

    $5,408/mo

    Est. payment

    Explore your selling options

    Work with a Zillow partner agent

    Leverage their expertise and Zillow's premium Showcase listings to get your home seen by more buyers.

    Get started

    List with your own agent

    Get your home in front of millions of buyers by listing it on Zillow.

    Learn how to do it

    Sell it yourself

    Take full control of how buyers see your home on Zillow by listing For Sale by Owner (FSBO).

    List your home

    What's special

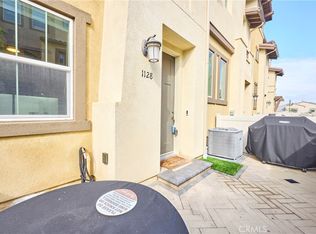
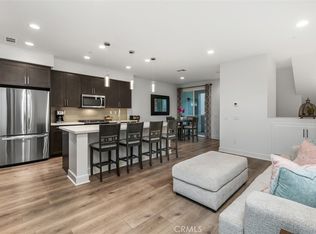
    Welcome to your new home at 1123 Via Lucero, a charming residence nestled in the picturesque gated community of Pacific Ridge in Rancho Del Oro. Built in 2021, this exceptional residence offers the perfect blend of style, convenience, and comfort in a vibrant coastal setting. As you enter this thoughtfully designed home, you will find the attached two car garage and first floor bedroom accompanied by a full bathroom, perfect for guests, an office, or workout room. Upstairs you'll be greeted by an expansive, open-concept living area that seamlessly combines functionality with luxury. The high ceilings and large windows flood the space with natural light, highlighting the premium finishes and sophisticated design throughout. The gourmet kitchen is a chef’s delight, featuring state-of-the-art stainless steel appliances, sleek quartz countertops, and ample cabinetry. The generous island serves as a focal point for casual dining and entertaining, making it ideal for both everyday meals and special gatherings. A convenient laundry closet and half bathroom on the second level adds functionality and ease. Upstairs you will find three more bedrooms along with two full bathrooms. The primary is ensuite with a walk-in closet with organizers. The other two bedrooms share a bathroom off the hall with a sink and tub-shower. The gated community offers additional amenities such as well-kept communal areas, a gorgeous pool, playgrounds, and a sense of privacy that enhances the overall living experience. Conveniently located, you’ll have quick access to award winning local schools, shopping, dining, and the beautiful Oceanside beaches, all while enjoying the tranquility of this newly established neighborhood. Don't miss the opportunity to make this exceptional townhome yours. Schedule a viewing today and experience the best of Oceanside living in this contemporary gem.

    Zillow last checked:

    Listing updated:

    Listed by:

    Jonathan Kendra DRE #01920321 jonathan@thekfrgroup.com,

    HomeSmart Realty West,

    Jacob Flowers DRE #01985451 760-814-0423,

    HomeSmart Realty West

    Bought with:

    OUT OF AREA, DRE #0

    OUT OF AREA

    Source: CRMLS,MLS#: NDP2406671MLS LogoOriginating MLS: California Regional MLS (North San Diego County & Pacific Southwest AORs)

    Facts & features

    Interior

    Bedrooms & bathrooms
    • Bedrooms: 4
    • Bathrooms: 4
    • Full bathrooms: 3
    • 1/2 bathrooms: 1
    • Main level bathrooms: 1
    • Main level bedrooms: 1
    Rooms
    • Room types: Bedroom, Family Room, Kitchen, Living Room, Primary Bathroom, Primary Bedroom
    Bedroom
    • Features: Bedroom on Main Level
    Heating
    • Forced Air
    Cooling
    • Central Air
    Appliances
    • Included: Built-In, Dishwasher, Disposal, Gas Range, Microwave, Refrigerator, Tankless Water Heater
    • Laundry: Inside, Stacked
    Features
    • Bedroom on Main Level
    • Has fireplace: No
    • Fireplace features: None
    • Common walls with other units/homes: 2+ Common Walls
    Interior area
    • Total interior livable area: 1,563 sqft

    Property

    Parking
    • Total spaces: 2
    • Parking features: Garage - Attached
    • Attached garage spaces: 2
    Features
    • Levels: Three Or More
    • Stories: 3
    • Entry location: First Floor
    • Patio & porch: Covered, Front Porch, Patio
    • Pool features: Community, Association
    • Has view: Yes
    • View description: None
    Details
    • Parcel number: 1616533314
    • Zoning: R-1
    • Special conditions: Standard

    Construction

    Type & style
    • Home type: Townhouse
    • Property subtype: Townhouse
    • Attached to another structure: Yes
    Condition
    • Year built: 2021

    Utilities & green energy

    • Sewer: Public Sewer

    Community & HOA

    Community
    • Features: Curbs, Park, Street Lights, Suburban, Sidewalks, Pool
    • Subdivision: Ridge - Pacific Ridge (Ridg)
    HOA
    • Has HOA: Yes
    • Amenities included: Controlled Access, Barbecue, Playground, Pool, Spa/Hot Tub
    • HOA fee: $366 monthly
    • HOA name: Lucero at Pacific Ridge
    • HOA phone: 855-403-3852
    Location
    • Region: Oceanside

    Financial & listing details

    • Price per square foot: $509/sqft
    • Tax assessed value: $795,000
    • Annual tax amount: $8,919
    • Date on market: 8/1/2024
    • Listing terms: Cash,Conventional,VA Loan

    Price history

    DateEventPrice
    9/13/2024Sold$795,000-0.6%$509/sqft
    Source: CRMLS #NDP2406671 Report a problem
    8/9/2024Pending sale$800,000$512/sqft
    Source: CRMLS #NDP2406671 Report a problem
    8/1/2024Listed for sale$800,000+5.4%$512/sqft
    Source: CRMLS #NDP2406671 Report a problem
    9/7/2023Sold$759,000$486/sqft
    Source: SDMLS #230013885 Report a problem
    8/19/2023Pending sale$759,000$486/sqft
    Source: SDMLS #230013885 Report a problem
    7/19/2023Listed for sale$759,000+8.1%$486/sqft
    Source: SDMLS #230013885 Report a problem
    2/9/2022Sold$702,000+0.3%$449/sqft
    Source: Public Record Report a problem
    1/17/2022Pending sale$700,000+7.7%$448/sqft
    Source: CRMLS #NDP2200341 Report a problem
    1/12/2022Listed for sale$650,000+26.5%$416/sqft
    Source: CRMLS #NDP2200341 Report a problem
    4/29/2021Sold$514,000$329/sqft
    Source: Public Record Report a problem

    Public tax history

    YearProperty taxesTax assessment
    2025$8,919 +5.6%$795,000 +4.7%
    2024$8,443 +6.2%$759,000 +6%
    2023$7,949 +35.9%$716,039 +36.7%
    2022$5,850 +167.6%$523,799 +176.7%
    2021$2,186 +197.1%$189,331 +197.4%
    2020$736 $63,672
    Find assessor info on the county website

    Neighborhood: Ivey Ranch Rancho Del Oro

    Nearby schools

    GreatSchools rating
    Get a cash offer in 3 minutes
    Find out how much your home could sell for in as little as 3 minutes with a no-obligation cash offer.
    Estimated market value
    $786,400
    Get a cash offer in 3 minutes
    Find out how much your home could sell for in as little as 3 minutes with a no-obligation cash offer.
    Estimated market value
    $786,400