Welcome to 1154 Via Lucero, a stunning 4-bedroom, 3.5-bathroom home in a sought-after gated community. Enjoy breathtaking mountain views and refreshing ocean breezes from one of the largest private patio areas in the neighborhood. Designed for modern living, this family-friendly community offers multiple playgrounds and a sparkling pool. Inside, the home features a spacious open floor plan, a beautifully organized primary closet system, and a walk-in pantry just off the kitchen. The large garage comes equipped with convenient storage racks, providing ample space for all your needs. Additionally, the home is equipped with solar panels and a battery backup system, offering energy efficiency and peace of mind. With its perfect blend of comfort, functionality, and prime location, this home offers an exceptional lifestyle. Don't miss out on this incredible opportunity!
Sold for $881,000
$881,000
1154 Via Lucero, Oceanside, CA 92056
4beds
1,824sqft
Townhouse
Built in 2020
-- sqft lot
$888,000 Zestimate®
$483/sqft
$4,069 Estimated rent
Home value
$888,000
$817,000 - $968,000
$4,069/mo
Zestimate® history
Owner options
List your home for rent
$4,069/mo
Rent Zestimate®
Find your next renter with Zillow Rental Manager. Plus, with online applications, you can quickly screen prospective tenants – for free.
$4,069/mo
Rent Zestimate®
Refinance and save
$6,002/mo
Est. payment
Refinancing to a lower rate could help reduce your monthly payments and save thousands over the life of the loan.
$6,002/mo
Est. payment
Explore your selling options
Work with a Zillow partner agent
Leverage their expertise and Zillow's premium Showcase listings to get your home seen by more buyers.
Get startedList with your own agent
Get your home in front of millions of buyers by listing it on Zillow.
Learn how to do itSell it yourself
Take full control of how buyers see your home on Zillow by listing For Sale by Owner (FSBO).
List your homeWhat's special
Sparkling poolRefreshing ocean breezesSpacious open floor planBreathtaking mountain viewsWalk-in pantry
Zillow last checked:
Listing updated:
Listed by:
Brandon Williams DRE #02143226 760-717-7631,
eXp Realty of California, Inc.
Bought with:
Daniela Benton, DRE #01957855
Mission Realty Group
Source: SDMLS,MLS#: 250022573 Originating MLS: SDMLS
Originating MLS: SDMLSFacts & features
Interior
Bedrooms & bathrooms
- Bedrooms: 4
- Bathrooms: 4
- Full bathrooms: 3
- 1/2 bathrooms: 1
Heating
- Forced Air Unit
Cooling
- Central Forced Air
Appliances
- Included: Dishwasher, Disposal, Dryer, Fire Sprinklers, Garage Door Opener, Microwave, Range/Oven, Refrigerator, Solar Panels, Washer, Gas Water Heater, Tankless Water Heater
- Laundry: Electric
Interior area
- Total structure area: 1,824
- Total interior livable area: 1,824 sqft
Property
Parking
- Total spaces: 2
- Parking features: Attached
- Garage spaces: 2
Features
- Levels: 3 Story
- Stories: 3
- Pool features: Community/Common
- Fencing: Full,Gate
Details
- Parcel number: 1616533337
- Zoning: R-1:SINGLE
- Zoning description: R-1:SINGLE
Construction
Type & style
- Home type: Townhouse
- Property subtype: Townhouse
Materials
- Stucco
- Roof: Tile/Clay
Condition
- Year built: 2020
Utilities & green energy
- Sewer: Sewer Connected
- Water: Meter on Property
Community & HOA
Community
- Features: BBQ, Gated Community, Playground, Pool, Recreation Area, Spa/Hot Tub
- Subdivision: Rancho Del Oro (34024)
HOA
- Services included: Common Area Maintenance, Exterior (Landscaping), Gated Community, Roof Maintenance, Trash Pickup
- HOA fee: $388 monthly
- HOA name: Avalon Management Group
Location
- Region: Oceanside
Financial & listing details
- Price per square foot: $483/sqft
- Tax assessed value: $644,535
- Annual tax amount: $7,238
- Date on market: 3/26/2025
- Listing terms: FHA,VA
Price history
| Date | Event | Price |
|---|---|---|
| 6/4/2025 | Sold | $881,000+3.8%$483/sqft |
Source:  SDMLS #250022573 Report a problem SDMLS #250022573 Report a problem | ||
| 5/7/2025 | Pending sale | $849,000$465/sqft |
Source: SDMLS #250022573 Report a problem | ||
| 4/18/2025 | Listed for sale | $849,000$465/sqft |
Source: SDMLS #250022573 Report a problem | ||
| 4/4/2025 | Pending sale | $849,000$465/sqft |
Source: SDMLS #250022573 Report a problem | ||
| 3/26/2025 | Listed for sale | $849,000$465/sqft |
Source: SDMLS #250022573 Report a problem | ||
Public tax history
| Year | Property taxes | Tax assessment |
|---|---|---|
| 2025 | $7,238 +1.9% | $644,535 +2% |
| 2024 | $7,100 +3.2% | $631,898 +2% |
| 2023 | $6,882 +1.5% | $619,509 +2% |
| 2022 | $6,778 -0.4% | $607,363 +2% |
| 2021 | $6,804 +824.7% | $595,455 +835.2% |
| 2020 | $736 | $63,672 |
Find assessor info on the county website
Neighborhood: Ivey Ranch Rancho Del Oro
Nearby homes
- $795,0004 bd4 ba1.5k sqft1123 Via Lucero, Oceanside, CA 92056Sold

- $838,0004 bd4 ba1.8k sqft1144 Via Lucero, Oceanside, CA 92056Sold

- $739,9993 bd4 ba1.5k sqft1128 Via Lucero, Oceanside, CA 92056Sold

- $749,0003 bd4 ba1.5k sqft1191 Via Lucero, Oceanside, CA 92056Sold
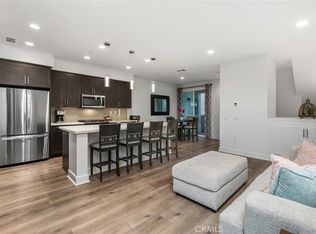
- $857,0003 bd3 ba1.8k sqft1167 Via Lucero, Oceanside, CA 92056Sold
- $825,0003 bd3 ba1.8k sqft1157 Via Lucero, Oceanside, CA 92056Sold
- $915,0004 bd4 ba1.8k sqft1136 Via Lucero, Oceanside, CA 92056Sold
- $1,100,0004 bd3 ba2k sqft1220 Via Candelas, Oceanside, CA 92056Sold
Nearby schools
GreatSchools rating
- 7/10Ivey Ranch Elementary SchoolGrades: K-5Distance: 0.5 mi
- 5/10Martin Luther King Jr. Middle SchoolGrades: 6-8Distance: 1 mi
- 7/10El Camino High SchoolGrades: 9-12Distance: 1.4 mi
Schools provided by the listing agent
- District: Oceanside Unified School Distric
Source: SDMLS. This data may not be complete. We recommend contacting the local school district to confirm school assignments for this home.
Get a cash offer in 3 minutes
Find out how much your home could sell for in as little as 3 minutes with a no-obligation cash offer.
Estimated market value
$888,000
Get a cash offer in 3 minutes
Find out how much your home could sell for in as little as 3 minutes with a no-obligation cash offer.
Estimated market value
$888,000
Nearby cities
Nearby neighborhoods
Nearby zip codes
Other Oceanside Topics
