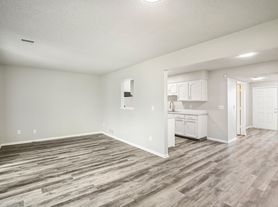

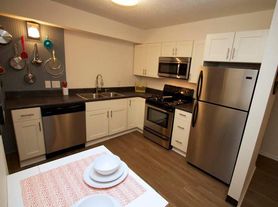
Charming 4-bedroom, 1-bath home in Kansas City, MO featuring renovated interiors and updated paint throughout. The bright, open layout highlights hardwood floors, abundant natural light and updated windows. The updated kitchen includes stainless steel appliances and modern finishes. Step outside to a covered deck overlooking a spacious yard, and enjoy the convenience of a driveway. This property combines contemporary upgrades with comfortable living spaces.
**Vouchers ok- must be active, in hand with notice provided to owner
**Non-Smoking
**12+ months of payment history. Please include all sources of income such as SSI, Disability, Food Stamps, Child Support, Vouchers, etc)
**Landlord Reference - Please include phone number and email address for references
100 Admin Fee once accepted
**Deposit due within 48 hours of acceptance
45 App Fee
**Insurance required
**NO PETS
AMENITIES:
* hardwood floors
* renovated
* covered deck
* driveway
* Stainless Steel Appliances
* natural light
* bright and open
* updated kitchen
* mature trees
* spacious yard
* updated paint
* updated windows
By submitting your information on this page you consent to being contacted by the Property Manager and RentEngine via SMS, phone, or email.
House for rent
$1,495/moFees may apply
11230 Corrington Ave, Kansas City, MO 64134
4beds
1,176sqft
Price may not include required fees and charges. Price shown reflects the lease term provided. Learn more|
Single family residence
Available now
No pets
Air conditioner, central air
Hookups laundry
3 Parking spaces parking
Central
What's special
Spacious yardCovered deckUpdated paint throughoutModern finishesBright open layoutRenovated interiorsUpdated kitchen
- 15 hours |
- -- |
- -- |
Zillow last checked:
Listing updated:
Travel times

Let’s turn your rent into credit progress
Build credit history with every on-time payment and get credit for the payment you’re already making.
Facts & features
Interior
Bedrooms & bathrooms
- Bedrooms: 4
- Bathrooms: 1
- Full bathrooms: 1
Heating
- Central
Cooling
- Air Conditioner, Central Air
Appliances
- Included: Range Oven, Refrigerator
- Laundry: Hookups
Features
- Flooring: Hardwood
Interior area
- Total interior livable area: 1,176 sqft
Video & virtual tour
Property
Parking
- Total spaces: 3
- Parking features: On Street
- Details: Contact manager
Features
- Exterior features: Dock
Details
- Parcel number: 64140081800000000
Construction
Type & style
- Home type: SingleFamily
- Property subtype: Single Family Residence
Community & HOA
Location
- Region: Kansas City
Financial & listing details
- Lease term: 1 Year
Price history
| Date | Event | Price |
|---|---|---|
| 8/8/2026 | Listed for rent | $1,495$1/sqft |
Source: Zillow Rentals Report a problem | ||
| 7/22/2025 | Listing removed | $1,495$1/sqft |
Source: Zillow Rentals Report a problem | ||
| 7/17/2025 | Listed for rent | $1,495$1/sqft |
Source: Zillow Rentals Report a problem | ||
| 5/21/2025 | Sold | -- |
Source:  Heartland MLS as distributed by MLS GRID #2532709 Report a problem Heartland MLS as distributed by MLS GRID #2532709 Report a problem | ||
| 3/8/2025 | Pending sale | $100,000$85/sqft |
Source: Heartland MLS as distributed by MLS GRID #2532709 Report a problem | ||
| 3/8/2025 | Listed for sale | $100,000$85/sqft |
Source: Heartland MLS as distributed by MLS GRID #2532709 Report a problem | ||
Neighborhood: Ruskin Heights
Nearby schools
GreatSchools rating
- 5/10Burke Elementary SchoolGrades: K-5Distance: 1.6 mi
- 2/10Hickman Mills 8th Grade CenterGrades: 8Distance: 0.4 mi
- 2/10Ruskin High SchoolGrades: 9-12Distance: 0.3 mi