Experience effortless desert living in this beautifully maintained 3-bedroom, 2-bathroom, 1,209-square-foot townhome in the welcoming 55+ community of Oasis del Este. Perfectly positioned with scenic desert mountain views right outside your door, this property offers true turnkey convenience—it comes completely furnished, right down to the kitchen pots, pans, dishes, linens, towels, refrigerator, washer, and dryer. The comfortable interior layout features warm carpeting throughout the bedrooms and living areas, durable tile in the kitchen and bathrooms, a water softener, and a reverse osmosis drinking water system. Best of all, major mechanical worries are eliminated thanks to a brand-new AC unit installed in October 2026, complete with a 10-year parts and service warranty through Quick Refrigeration. Designed specifically for easy Arizona living, the home features window sun screens to keep cooling costs low in the summer, alongside front and rear metal storm doors that open wide to catch the cool mountain breezes during gorgeous fall and winter months. Step outside into your private courtyard patio retreat, complete with a built-in grill and included patio furniture, perfect for quiet mornings or evening barbecues. Storage and parking are a breeze with the detached two-car garage, outfitted with an automatic opener and an insulated door to help beat the desert heat. Low-maintenance convenience is the hallmark of Oasis del Este, where a $289 monthly HOA fee covers front landscaping, community septic, roof maintenance, exterior stucco upkeep, water, trash, and access to the community hot tub. The prime location keeps everything you need within quick reach, situated just minutes from Fry's grocery store, premier medical amenities, popular local eateries, and fantastic golf options—with an optional clubhouse membership to the neighboring Yuma East Country Club also available for expanded social and recreational perks. Simply pack your suitcase and move right in—inquire today for full details!
Active
Price cut: $5.5K (11/9)
$199,500
11230 E 37th Pl Unit 114, Yuma, AZ 85367
3beds
1,209sqft
Townhouse
Built in 2000
1,010 Square Feet Lot
$198,800 Zestimate®
$165/sqft
$289/mo HOA
What's special
Private courtyard patio retreatWater softenerIncluded patio furnitureBuilt-in grill
- 23 days
- 329
- 22
Zillow last checked:
Listing updated:
Listed by:
Blake E Croutch 928-315-0594,
Full Circle Realty Group
Source: YARMLS,MLS#: 20267174
Facts & features
Interior
Bedrooms & bathrooms
- Bedrooms: 3
- Bathrooms: 2
- Full bathrooms: 1
- 3/4 bathrooms: 1
Primary bedroom
- Description: Fully Furnished suite with walk-in closet and private bathroom.
- Level: First
Bedroom
- Description: Glass Door, can be used as an office or bedroom. Extra deep closets with built in shelving for storage.
- Level: First
Bedroom
- Description: Standard bedroom area. Extra deep closets with built in shelving for storage.
- Level: First
Primary bathroom
- Description: Private primary bathroom. Single sink vanity. Walk in shower with grab bars.
- Level: First
Bathroom
- Description: Single sink vanity with expansive tile countertops. Fiberglass tub & shower combo.
- Level: First
Dining room
- Level: First
Kitchen
- Level: First
Living room
- Level: First
Utility room
- Description: Off of the patio area. This room houses the Washer, Dryer, Water Heater, Water Softener, and Reverse Osmosis systems.
- Level: First
Heating
- Central
Cooling
- Central Air, Ceiling Fan(s)
Appliances
- Included: Dryer, Disposal, Dishwasher, Gas Oven, Gas Range, Microwave, Refrigerator, Washer, Water Heater, Water Purifier, Water Softener Owned
- Laundry: Laundry Closet, Gas Dryer Hookup, Washer Hookup
Features
- Breakfast Bar, Eat-in Kitchen, Pantry, Walk-In Closet(s), Chandelier, Laminate Counters, Split Floorplan, Tile Counters
- Flooring: Carpet, Tile
- Doors: Sliding Doors, Storm Door(s)
- Windows: Skylight(s), Window Treatments, Blinds, Drapes, Screens, Solar Screens
- Has basement: No
- Has fireplace: No
Interior area
- Total structure area: 1,209
- Total interior livable area: 1,209 sqft
Video & virtual tour
Property
Parking
- Total spaces: 2
- Parking features: Asphalt, Additional Parking, Accessible Parking, Detached Garage, Garage Door Opener, On Street
- Garage spaces: 2
Features
- Levels: One
- Stories: 1
- Exterior features: Outdoor Grill, Courtyard
- Fencing: Wood,Gate(s) Single
Lot
- Size: 1,010 Square Feet
- Features: Landscaped, Sprinklers In Front, Front Yard
Details
- Parcel number: 70053314
- Special conditions: Trust
Construction
Type & style
- Home type: Townhouse
- Property subtype: Townhouse
Materials
- Stucco
- Foundation: Slab
- Roof: Tile,Flat,Pitched,Elastomeric
Condition
- New construction: No
- Year built: 2000
Utilities & green energy
- Sewer: Shared Septic
- Water: Public
- Utilities for property: Electricity Available, Electricity Connected, Natural Gas Available, Natural Gas Connected, Water Available, Water Connected, Internet Available
Community & HOA
Community
- Senior community: Yes
- Subdivision: Oasis Del Este
HOA
- Has HOA: Yes
- HOA fee: $289 monthly
Location
- Region: Yuma
Financial & listing details
- Price per square foot: $165/sqft
- Tax assessed value: $203,538
- Annual tax amount: $1,315
- Date on market: 10/22/2026
- Listing terms: Cash,Conventional,FHA,VA Loan
- Electric utility on property: Yes
- Road surface type: Asphalt, Paved
Estimated market value
$198,800
$189,000 - $209,000
$1,496/mo
Price history
| Date | Event | Price |
|---|---|---|
| 11/9/2026 | Price change | $199,500-2.7%$165/sqft |
Source:  YARMLS #20267174 Report a problem | ||
| 10/22/2026 | Listed for sale | $205,000+105.2%$170/sqft |
Source: YARMLS #20267174 Report a problem | ||
| 5/28/2015 | Sold | $99,900+5.7%$83/sqft |
Source: Public Record Report a problem | ||
| 4/3/2003 | Sold | $94,500-2.1%$78/sqft |
Source: Public Record Report a problem | ||
| 12/28/2001 | Sold | $96,500$80/sqft |
Source: Public Record Report a problem | ||
Public tax history
| Year | Property taxes | Tax assessment |
|---|---|---|
| 2025 | $625 +2.7% | $20,354 +13% |
| 2024 | $609 +4.4% | $18,005 +58.6% |
| 2023 | $584 -5.5% | $11,356 +5% |
| 2022 | $618 +13.5% | $10,815 +5% |
| 2021 | $544 -6.4% | $10,300 +5% |
| 2020 | $581 -12.9% | $9,810 -0.9% |
| 2019 | $668 | $9,896 -7.4% |
| 2018 | $668 | $10,690 |
| 2017 | $668 -35.8% | $10,690 +10.2% |
| 2016 | $1,039 +5.6% | $9,697 -10.7% |
| 2015 | $984 | $10,858 +5% |
| 2014 | $984 | $10,341 +9.3% |
| 2013 | -- | $9,459 -23.3% |
| 2012 | -- | $12,334 |
Find assessor info on the county website
Monthly payment
Est. payment
Payment breakdown
Explore the cost of this home by adjusting the details. Changes won't be saved.Climate risks
Neighborhood: 85367


Similar homes
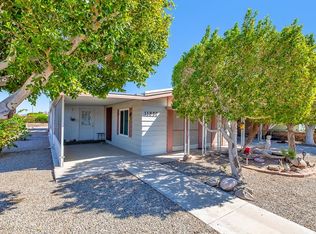
- $199,0002 bd2 ba1.3k sqft11232 E 38th Ln, Yuma, AZ 85367For Sale
 MLS ID #20264299, John Viken, CENTURY 21 Action Group Fthl. YARMLS
- $195,0002 bd3 ba880 sqft11438 E 37th St, Yuma, AZ 85367For Sale
 MLS ID #20263880, John P Endres, The Realty Agency - Foothills. YARMLS
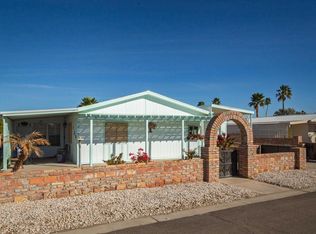
- $195,0002 bd2 ba1.2k sqft11428 E 37th St, Yuma, AZ 85367For Sale
 MLS ID #20263779, Donna M White, CENTURY 21 Action Group Fthl. YARMLS
- $219,9003 bd2 ba1.4k sqft12243 E 36th Pl, Yuma, AZ 85367For Sale
 MLS ID #20264330, Anthony V DeLuca, FSR Realty. YARMLS
