Experience the energy, fun, and beauty of resort-style living and urban luxury! Located at the heart of convenience in the premiere master-planned community by Howard Hughes. Downtown Summerlin, Red Rock Resort Spa, Red Rock National Park, Las Vegas Ballpark, Golden Knights National Arena, Costco, Trader Joe’s, shopping, dining, entertainment, hiking and more. This efficiently spacious, 2-story condominium features unique, modern, town-home styling. Open concept floor plan and 12Ft ceilings allow natural light from sliding glass door to covered patio with mountain view. Sleek tile opens great room to white quartz kitchen countertops, stainless whirlpool appliance package and upgraded cabinets. Unit features 1300+ Sq Ft, 2 bedrooms, 3 bathrooms, loft, 2 car garage, tankless water heater, and blinds throughout. Lavish club house offering 2 pools, spas, state of the art fitness center and yoga studio, BBQs, Firepits, office and meeting center. Walking paths and park adjacent to community.
Closed
$450,000
11230 Hidden Peak Ave Unit 210, Las Vegas, NV 89135
2beds
1,369sqft
Condominium
Built in 2019
-- sqft lot
$424,200 Zestimate®
$329/sqft
$2,652 Estimated rent
Home value
$424,200
$403,000 - $445,000
$2,652/mo
Zestimate® history
Owner options
List your home for rent
$2,652/mo
Rent Zestimate®
Find your next renter with Zillow Rental Manager. Plus, with online applications, you can quickly screen prospective tenants – for free.
$2,652/mo
Rent Zestimate®
Refinance and save
$2,689/mo
Est. payment
Refinancing to a lower rate could help reduce your monthly payments and save thousands over the life of the loan.
$2,689/mo
Est. payment
Explore your selling options
Work with a Zillow partner agent
Leverage their expertise and Zillow's premium Showcase listings to get your home seen by more buyers.
Get startedList with your own agent
Get your home in front of millions of buyers by listing it on Zillow.
Learn how to do itSell it yourself
Take full control of how buyers see your home on Zillow by listing For Sale by Owner (FSBO).
List your homeWhat's special
Sleek tileCovered patioGolden knights national arenaLavish club houseSliding glass doorWhite quartz kitchen countertopsYoga studio
Zillow last checked:
Listing updated:
Listed by:
Elias Kellum BS.0146100 (702)900-3229,
Xpand Realty & Property Mgmt
Bought with:
Erick R. Guzman, S.0181594
Huntington & Ellis, A Real Est
Source: LVR,MLS#: 2544386 Originating MLS: Greater Las Vegas Association of Realtors Inc
Originating MLS: Greater Las Vegas Association of Realtors IncFacts & features
Interior
Bedrooms & bathrooms
- Bedrooms: 2
- Bathrooms: 3
- Full bathrooms: 2
- 1/2 bathrooms: 1
Primary bedroom
- Description: Upstairs,Walk-In Closet(s)
- Dimensions: 14x13
Bedroom 2
- Description: Closet,Upstairs,With Bath
- Dimensions: 10x10
Primary bathroom
- Description: Double Sink
Great room
- Description: Downstairs
- Dimensions: 19x13
Kitchen
- Description: Breakfast Bar/Counter,Lighting Recessed,Quartz Countertops,Stainless Steel Appliances,Tile Flooring
Heating
- Central, Gas
Cooling
- Central Air, Electric
Appliances
- Included: Dryer, Dishwasher, Disposal, Gas Range, Microwave, Refrigerator, Tankless Water Heater, Washer
- Laundry: Gas Dryer Hookup, Laundry Closet, Main Level
Features
- Programmable Thermostat
- Flooring: Carpet, Tile
- Windows: Blinds, Double Pane Windows, Low-Emissivity Windows
- Has fireplace: No
Interior area
- Total structure area: 1,369
- Total interior livable area: 1,369 sqft
Property
Parking
- Total spaces: 2
- Parking features: Detached, Exterior Access Door, Garage, Garage Door Opener, Private, Tandem, Guest
- Garage spaces: 2
Features
- Stories: 3
- Patio & porch: Balcony, Covered, Patio
- Exterior features: Balcony, Patio, Fire Pit
- Pool features: Association, Community
- Fencing: None
- Has view: Yes
- View description: Mountain(s)
Lot
- Features: < 1/4 Acre
Details
- Parcel number: 16402514260
- Zoning description: Multi-Family,Single Family
- Horse amenities: None
Construction
Type & style
- Home type: Condo
- Architectural style: Three Story
- Property subtype: Condominium
- Attached to another structure: Yes
Materials
- Roof: Pitched,Tile
Condition
- Excellent,Resale
- Year built: 2019
Utilities & green energy
- Electric: Photovoltaics None
- Sewer: Public Sewer
- Water: Public
- Utilities for property: Cable Available, Underground Utilities
Green energy
- Energy efficient items: Windows
Community & HOA
Community
- Features: Pool
- Security: Prewired, Security System Owned, Fire Sprinkler System, Gated Community
- Subdivision: Charleston & 215 Aka Affinity
HOA
- Has HOA: Yes
- Amenities included: Business Center, Clubhouse, Dog Park, Fitness Center, Gated, Barbecue, Playground, Park, Pool, Recreation Room, Spa/Hot Tub, Security
- Services included: Association Management, Maintenance Grounds, Sewer, Water
- HOA fee: $48 monthly
- HOA name: Affinity
- HOA phone: 702-263-8200
- Second HOA fee: $154 monthly
- Third HOA fee: $103 monthly
Location
- Region: Las Vegas
Financial & listing details
- Price per square foot: $329/sqft
- Tax assessed value: $424,294
- Annual tax amount: $3,374
- Date on market: 11/30/2023
- Listing agreement: Exclusive Right To Sell
- Listing terms: Cash,Conventional,FHA,VA Loan
Price history
| Date | Event | Price |
|---|---|---|
| 1/5/2024 | Sold | $450,000+0.2%$329/sqft |
Source:  LVR #2544386 Report a problem LVR #2544386 Report a problem | ||
| 12/5/2023 | Pending sale | $449,000$328/sqft |
Source: LVR #2544386 Report a problem | ||
| 11/30/2023 | Listed for sale | $449,000-5.5%$328/sqft |
Source: LVR #2544386 Report a problem | ||
| 10/31/2022 | Listing removed | -- |
Source: Zillow Rental Network Premium Report a problem | ||
| 10/21/2022 | Listed for rent | $2,300$2/sqft |
Source: Zillow Rental Network Premium #2447993 Report a problem | ||
| 10/19/2022 | Listing removed | $475,000$347/sqft |
Source: LVR #2446553 Report a problem | ||
| 10/18/2022 | Listed for sale | $475,000-1%$347/sqft |
Source: LVR #2446553 Report a problem | ||
| 8/26/2022 | Listing removed | $480,000$351/sqft |
Source: LVR #2397814 Report a problem | ||
| 7/9/2022 | Price change | $480,000-4%$351/sqft |
Source: LVR #2397814 Report a problem | ||
| 5/27/2022 | Listed for sale | $500,000+49.6%$365/sqft |
Source: LVR #2397814 Report a problem | ||
| 11/25/2020 | Sold | $334,160$244/sqft |
Source: Public Record Report a problem | ||
Public tax history
| Year | Property taxes | Tax assessment |
|---|---|---|
| 2026 | $3,018 -18.1% | $148,503 -0.2% |
| 2025 | $3,686 +3% | $148,768 +11.8% |
| 2024 | $3,579 +3% | $133,032 +8.5% |
| 2023 | $3,475 +3% | $122,657 +5% |
| 2022 | $3,374 +9.4% | $116,871 +3.2% |
| 2021 | $3,083 +125.2% | $113,257 +359.1% |
| 2020 | $1,369 +167.2% | $24,668 +45.3% |
| 2019 | $513 | $16,972 |
| 2018 | -- | $16,972 +15.5% |
| 2017 | -- | $14,700 |
Find assessor info on the county website
Neighborhood: Summerlin South
Nearby homes
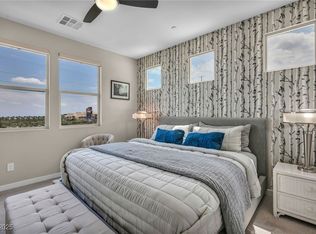
- $435,0002 bd3 ba1.3k sqft11230 Hidden Peak Ave UNIT 203, Las Vegas, NV 89135Sold
- $321,500-- bd-- ba834 sqft11250 Hidden Peak Ave UNIT 308, Summerlin, NV 89135Off Market
- $409,2002 bd2 ba1.1k sqft11250 Hidden Peak Ave UNIT 211, Summerlin, NV 89135Off Market
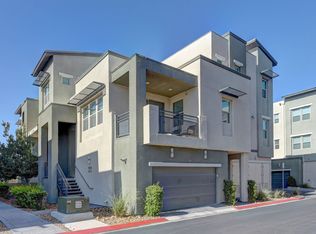
- $402,3002 bd3 ba1.2k sqft11250 Hidden Peak Ave UNIT 204, Summerlin, NV 89135Off Market
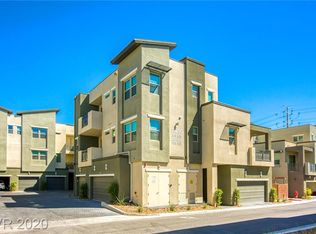
- $395,900-- bd-- ba1.3k sqft11250 Hidden Peak Ave UNIT 210, Summerlin, NV 89135Off Market
- $440,6002 bd2 ba1.3k sqft11250 Hidden Peak Ave UNIT 206, Summerlin, NV 89135Off Market
- $317,1001 bd1 ba813 sqft11250 Hidden Peak Ave UNIT 105, Summerlin, NV 89135Off Market
- $377,1002 bd1 ba1.1k sqft11250 Hidden Peak Ave UNIT 202, Summerlin, NV 89135Off Market
Nearby schools
GreatSchools rating
- 9/10Judy & John L Goolsby Elementary SchoolGrades: PK-5Distance: 2.1 mi
- 9/10Sig Rogich Middle SchoolGrades: 6-8Distance: 1.2 mi
- 8/10Palo Verde High SchoolGrades: 9-12Distance: 1 mi
Schools provided by the listing agent
- Elementary: Goolsby, Judy & John,Goolsby, Judy & John
- Middle: Rogich Sig
- High: Palo Verde
Source: LVR. This data may not be complete. We recommend contacting the local school district to confirm school assignments for this home.
Get a cash offer in 3 minutes
Find out how much your home could sell for in as little as 3 minutes with a no-obligation cash offer.
Estimated market value
$424,200
Get a cash offer in 3 minutes
Find out how much your home could sell for in as little as 3 minutes with a no-obligation cash offer.
Estimated market value
$424,200
- Nevada
- Clark County
- Las Vegas
- 89135
- Summerlin South
- 11230 Hidden Peak Ave Unit 210
Nearby cities
Nearby neighborhoods
Nearby zip codes
Other Las Vegas Topics
