The Sage at Desert Plains - New Construction by Artisan Communities
Welcome to 11230 Judson Drive, a beautiful new home in progress within the sought-after Desert Plains community. Built by Artisan Communities, this thoughtfully designed Sage floor plan is currently under construction, with estimated completion in October 2025.
Buyers still have the opportunity to select some finishes and options-make this home truly your own!
Key Features:
Priced at $450,900
Includes RV access - perfect for recreational vehicles or extra storage
Located on a spacious lot in a growing and desirable neighborhood
Don't miss your chance to personalize and own a brand-new home in this exciting new development.
For more details, please contact Artisan Communities by phone or email.
Sold for $447,435
$447,435
11230 Judson Dr, Reno, NV 89506
3beds
1,421sqft
Single Family Residence
Built in 2025
7,442 Square Feet Lot
$463,900 Zestimate®
$315/sqft
$2,548 Estimated rent
Home value
$463,900
$422,000 - $510,000
$2,548/mo
Zestimate® history
Owner options
List your home for rent
$2,548/mo
Rent Zestimate®
Find your next renter with Zillow Rental Manager. Plus, with online applications, you can quickly screen prospective tenants – for free.
$2,548/mo
Rent Zestimate®
Refinance and save
$2,763/mo
Est. payment
Refinancing to a lower rate could help reduce your monthly payments and save thousands over the life of the loan.
$2,763/mo
Est. payment
Explore your selling options
Work with a Zillow partner agent
Leverage their expertise and Zillow's premium Showcase listings to get your home seen by more buyers.
Get startedList with your own agent
Get your home in front of millions of buyers by listing it on Zillow.
Learn how to do itSell it yourself
Take full control of how buyers see your home on Zillow by listing For Sale by Owner (FSBO).
List your homeWhat's special
Rv accessSpacious lot
Zillow last checked:
Listing updated:
Source: Artisan Communities
Facts & features
Interior
Bedrooms & bathrooms
- Bedrooms: 3
- Bathrooms: 2
- Full bathrooms: 2
Heating
- Natural Gas, Forced Air
Cooling
- Central Air, Ceiling Fan(s)
Appliances
- Included: Dishwasher, Disposal, Microwave, Range
Features
- Ceiling Fan(s), Walk-In Closet(s)
- Windows: Double Pane Windows
Interior area
- Total interior livable area: 1,421 sqft
Property
Parking
- Total spaces: 2
- Parking features: Attached
- Attached garage spaces: 2
Features
- Levels: 1.0
- Stories: 1
Lot
- Size: 7,442 Square Feet
Details
- Parcel number: 56209307
Construction
Type & style
- Home type: SingleFamily
- Property subtype: Single Family Residence
Materials
- Stucco, Stone
- Roof: Composition
Condition
- New Construction
- New construction: Yes
- Year built: 2025
Details
- Builder name: Artisan Communities
Community & HOA
Community
- Security: Fire Sprinkler System
- Subdivision: Desert Plains at Regency Park
HOA
- Has HOA: Yes
- HOA fee: $34 monthly
Location
- Region: Reno
Financial & listing details
- Price per square foot: $315/sqft
- Tax assessed value: $109,658
- Annual tax amount: $1,331
- Date on market: 6/13/2025
Price history
| Date | Event | Price |
|---|---|---|
| 10/2/2025 | Sold | $447,435-0.8%$315/sqft |
Source: Public Record Report a problem | ||
| 7/26/2025 | Pending sale | $450,900$317/sqft |
Source: Artisan Communities Report a problem | ||
| 7/25/2025 | Listing removed | $450,900$317/sqft |
Source: Artisan Communities Report a problem | ||
| 6/13/2025 | Listed for sale | $450,900$317/sqft |
Source: Artisan Communities Report a problem | ||
Public tax history
| Year | Property taxes | Tax assessment |
|---|---|---|
| 2026 | $1,331 +85.9% | $38,380 +69% |
| 2025 | $716 +7.9% | $22,712 +5.1% |
| 2024 | $663 +25.9% | $21,609 +14.7% |
| 2023 | $527 | $18,837 +294% |
| 2022 | -- | $4,781 |
Find assessor info on the county website
Neighborhood: Stead
Nearby homes
- $516,5723 bd2 ba1.7k sqft11220 Judson Dr, Reno, NV 89506Sold
- $520,6774 bd3 ba2.1k sqft11231 Judson Dr, Reno, NV 89506Sold
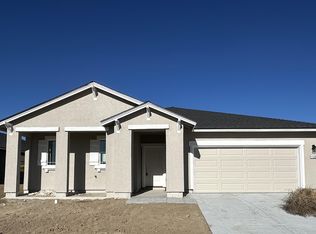
- $455,0003 bd2 ba1.6k sqft11221 Judson Dr, Reno, NV 89506Sold
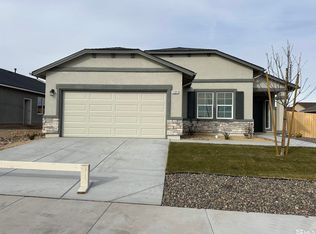
- $470,0004 bd2 ba1.7k sqft11241 Judson Dr, Reno, NV 89506Sold
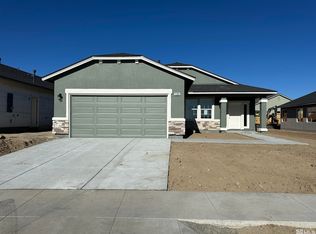
- $556,8004 bd2 ba2.1k sqft14510 Laurentian Dr, Reno, NV 89506Sold
- $453,3663 bd2 ba1.4k sqft11210 Judson Dr, Reno, NV 89506Sold
- $495,9004 bd2 ba1.7k sqft11211 Judson Dr, Reno, NV 89506Sold
- $480,5584 bd2 ba1.7k sqft11175 Fordham Dr, Reno, NV 89506Sold
Nearby schools
GreatSchools rating
- 3/10Desert Heights Elementary SchoolGrades: K-5Distance: 0.6 mi
- 3/10William O'Brien Middle SchoolGrades: 6-8Distance: 2 mi
- 2/10North Valleys High SchoolGrades: 9-12Distance: 4.1 mi
Get a cash offer in 3 minutes
Find out how much your home could sell for in as little as 3 minutes with a no-obligation cash offer.
Estimated market value
$463,900
Get a cash offer in 3 minutes
Find out how much your home could sell for in as little as 3 minutes with a no-obligation cash offer.
Estimated market value
$463,900
- Nevada
- Washoe County
- Reno
- 89506
- Stead
- 11230 Judson Dr
