Welcome to 11230 Westport Drive – a meticulously renovated end-unit townhouse nestled in a highly convenient and desirable section of Bowie. This thoughtfully updated home offers a perfect blend of style and functionality. Recent upgrades include brand-new flooring throughout, modern appliances, and refreshed bathrooms that bring a contemporary touch to every level. Enjoy outdoor living with multiple spaces to relax or entertain — whether it’s on the spacious deck just off the main living area or in the private, fenced backyard accessible from the walkout basement. Just minutes from Vista Gardens Marketplace, you'll have easy access to shopping, dining, and everyday essentials. Enjoy close proximity to Woodmore Town Centre, featuring top retailers, eateries, and entertainment options. Commuters will love the convenience to Route 50, 450, and I-95, offering direct access to DC, Annapolis, and Baltimore. Outdoor lovers will appreciate being close to WB&A Trail and Allen Pond Park-an 85-acre community gem with playgrounds, a lake, sports fields, and year-round events.
Sold for $385,500
$385,500
11230 Westport Dr, Bowie, MD 20720
2beds
1,726sqft
Townhouse
Built in 1985
2,025 Square Feet Lot
$382,700 Zestimate®
$223/sqft
$2,862 Estimated rent
Home value
$382,700
$341,000 - $429,000
$2,862/mo
Zestimate® history
Owner options
List your home for rent
$2,862/mo
Rent Zestimate®
Find your next renter with Zillow Rental Manager. Plus, with online applications, you can quickly screen prospective tenants – for free.
$2,862/mo
Rent Zestimate®
Refinance and save
$2,586/mo
Est. payment
Refinancing to a lower rate could help reduce your monthly payments and save thousands over the life of the loan.
$2,586/mo
Est. payment
Explore your selling options
Work with a Zillow partner agent
Leverage their expertise and Zillow's premium Showcase listings to get your home seen by more buyers.
Get startedList with your own agent
Get your home in front of millions of buyers by listing it on Zillow.
Learn how to do itSell it yourself
Take full control of how buyers see your home on Zillow by listing For Sale by Owner (FSBO).
List your homeWhat's special
Private fenced backyardModern appliancesSpacious deckBrand-new flooringRefreshed bathrooms
Zillow last checked:
Listing updated:
Listed by:
Jared Cardoza 301-466-0736,
RE/MAX Premiere Selections
Bought with:
Corey Lancaster, 599999
Samson Properties
Source: Bright MLS,MLS#: MDPG2156838
Facts & features
Interior
Bedrooms & bathrooms
- Bedrooms: 2
- Bathrooms: 4
- Full bathrooms: 3
- 1/2 bathrooms: 1
- Main level bathrooms: 1
Basement
- Area: 560
Heating
- Heat Pump, Electric
Cooling
- Central Air, Electric
Appliances
- Included: Electric Water Heater
- Laundry: Lower Level
Features
- Flooring: Carpet, Luxury Vinyl
- Basement: Connecting Stairway,Partial,Finished,Interior Entry,Exterior Entry,Rear Entrance,Space For Rooms,Walk-Out Access
- Number of fireplaces: 1
Interior area
- Total structure area: 1,726
- Total interior livable area: 1,726 sqft
- Finished area above ground: 1,166
- Finished area below ground: 560
Property
Parking
- Parking features: Assigned, Parking Space Conveys, On Street
- Has uncovered spaces: Yes
- Details: Assigned Parking, Assigned Space #: Both are #16
Accessibility
- Accessibility features: None
Features
- Levels: Three
- Stories: 3
- Pool features: Community
Lot
- Size: 2,025 Square Feet
Details
- Additional structures: Above Grade, Below Grade
- Parcel number: 17131481340
- Zoning: RT
- Special conditions: Standard
Construction
Type & style
- Home type: Townhouse
- Architectural style: Traditional
- Property subtype: Townhouse
Materials
- Vinyl Siding
- Foundation: Concrete Perimeter
Condition
- Excellent
- New construction: No
- Year built: 1985
- Major remodel year: 2025
Utilities & green energy
- Sewer: Private Sewer
- Water: Public
Community & HOA
Community
- Subdivision: Lottsford Community
HOA
- Has HOA: Yes
- Amenities included: Basketball Court, Common Grounds, Picnic Area, Pool, Tennis Court(s), Tot Lots/Playground
- Services included: Common Area Maintenance, Management, Pool(s), Snow Removal, Trash
- HOA fee: $99 monthly
Location
- Region: Bowie
Financial & listing details
- Price per square foot: $223/sqft
- Tax assessed value: $236,800
- Annual tax amount: $5,229
- Date on market: 6/28/2025
- Listing agreement: Exclusive Agency
- Ownership: Fee Simple
Price history
| Date | Event | Price |
|---|---|---|
| 8/25/2025 | Sold | $385,500$223/sqft |
Source:  Bright MLS #MDPG2156838 Report a problem Bright MLS #MDPG2156838 Report a problem | ||
| 8/9/2025 | Pending sale | $385,500$223/sqft |
Source: Bright MLS #MDPG2156838 Report a problem | ||
| 7/25/2025 | Contingent | $385,500$223/sqft |
Source: Bright MLS #MDPG2156838 Report a problem | ||
| 6/28/2025 | Listed for sale | $385,500+34.1%$223/sqft |
Source: Bright MLS #MDPG2156838 Report a problem | ||
| 4/20/2021 | Listing removed | -- |
Source:  RE/MAX International Report a problem RE/MAX International Report a problem | ||
| 4/6/2021 | Listed for rent | $2,200+7.3%$1/sqft |
Source: RE/MAX International #MDPG600324 Report a problem | ||
| 3/29/2021 | Listing removed | -- |
Source: RE/MAX International Report a problem | ||
| 3/19/2021 | Listed for rent | $2,050$1/sqft |
Source: RE/MAX International #MDPG600324 Report a problem | ||
| 1/21/2021 | Sold | $287,500+0.9%$167/sqft |
Source: Public Record Report a problem | ||
| 11/25/2020 | Pending sale | $285,000$165/sqft |
Source: EXIT COMMUNITY REALTY #MDPG587392 Report a problem | ||
| 11/20/2020 | Listed for sale | $285,000+62.9%$165/sqft |
Source: EXIT COMMUNITY REALTY #MDPG587392 Report a problem | ||
| 2/28/2017 | Sold | $175,000+12.9%$101/sqft |
Source: Public Record Report a problem | ||
| 11/16/2016 | Pending sale | $155,000$90/sqft |
Source: Keller Williams - Upper Marlboro #PG9809859 Report a problem | ||
| 11/16/2016 | Listed for sale | $155,000+37.3%$90/sqft |
Source: Keller Williams - Upper Marlboro #PG9809859 Report a problem | ||
| 2/6/2001 | Sold | $112,900$65/sqft |
Source: Public Record Report a problem | ||
Public tax history
| Year | Property taxes | Tax assessment |
|---|---|---|
| 2025 | $5,230 +61.7% | $325,600 +12% |
| 2024 | $3,234 +13.6% | $290,800 +13.6% |
| 2023 | $2,847 | $256,000 |
| 2022 | $2,847 +8.1% | $256,000 +8.1% |
| 2021 | $2,633 +4.2% | $236,800 +4.2% |
| 2020 | $2,526 -17% | $227,200 +10.9% |
| 2019 | $3,045 | $204,933 |
| 2018 | $3,045 +5.7% | $204,933 +5.7% |
| 2017 | $2,880 -0.6% | $193,800 +7.6% |
| 2016 | $2,896 | $180,067 +8.3% |
| 2015 | $2,896 | $166,333 +9% |
| 2014 | $2,896 | $152,600 |
| 2013 | -- | $152,600 |
| 2012 | -- | $152,600 -35.9% |
| 2011 | -- | $238,140 +1.6% |
| 2010 | -- | $234,386 +1.6% |
| 2009 | -- | $230,633 +1.7% |
| 2008 | -- | $226,880 +16.2% |
| 2007 | -- | $195,166 +19.4% |
| 2006 | -- | $163,453 +24.1% |
| 2005 | -- | $131,740 +5.1% |
| 2004 | -- | $125,346 |
| 2003 | -- | $125,346 +11.4% |
| 2002 | -- | $112,560 +0% |
| 2001 | -- | $112,512 |
Find assessor info on the county website
Neighborhood: 20720
Nearby homes
- $369,9002 bd2 ba1.5k sqft11228 Westport Dr, Bowie, MD 20720Sold

- $382,5003 bd2 ba1.1k sqft11224 Westport Dr, Bowie, MD 20720Sold
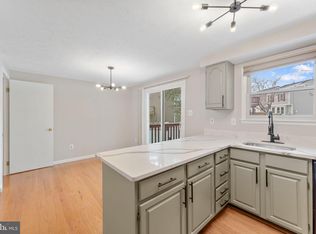
- $328,600-- bd1 ba1.1k sqft11234 Westport Dr, Bowie, MD 20720Off Market
- $395,0003 bd4 ba1.1k sqft11236 Westport Dr, Bowie, MD 20720Sold
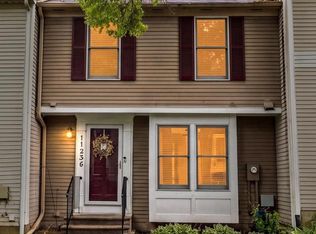
- $331,3003 bd2 ba1.1k sqft11238 Westport Dr, Bowie, MD 20720Off Market
- $333,300-- bd1 ba1.1k sqft11240 Westport Dr, Bowie, MD 20720Off Market
- $346,9003 bd2 ba1.1k sqft11232 Westport Dr, Bowie, MD 20720Off Market
- $334,100-- bd1 ba1.1k sqft11242 Westport Dr, Bowie, MD 20720Off Market
Nearby schools
GreatSchools rating
- 5/10Woodmore Elementary SchoolGrades: PK-5Distance: 3.9 mi
- 2/10Thomas Johnson Middle SchoolGrades: 6-8Distance: 1.8 mi
- 3/10Duval High SchoolGrades: 9-12Distance: 3.1 mi
Schools provided by the listing agent
- District: Prince George's County Public Schools
Source: Bright MLS. This data may not be complete. We recommend contacting the local school district to confirm school assignments for this home.
Get a cash offer in 3 minutes
Find out how much your home could sell for in as little as 3 minutes with a no-obligation cash offer.
Estimated market value
$382,700
Get a cash offer in 3 minutes
Find out how much your home could sell for in as little as 3 minutes with a no-obligation cash offer.
Estimated market value
$382,700
- Maryland
- Prince Georges County
- Bowie
- 20720
- 11230 Westport Dr
Nearby cities
Nearby neighborhoods
Nearby zip codes
Other Bowie Topics
