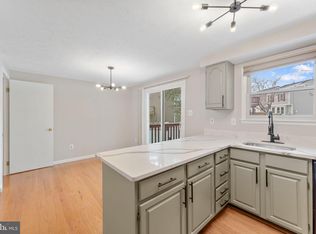
Welcome to 11236 Westport Drive — a tastefully updated townhome in one of Bowie's most convenient pockets, where modern finishes meet everyday livability. From the moment you step inside, the home feels fresh: wide-plank luxury vinyl flooring runs throughout, soft gray walls open up the floor plan, and natural light pours in from every direction. The renovated kitchen is the heart of the home — warm walnut-finish shaker cabinets with brass hardware, sleek quartz countertops with marble veining, stainless steel appliances, and a stylish faucet over an undermount sink. A pass-through to the living room keeps the space connected, while the bay-window eat-in area is the perfect spot for morning coffee. A convenient powder room serves guests on the main level. The spacious living room is anchored by a wood-burning fireplace and flows seamlessly to a private rear deck — ideal for grilling, entertaining, or quiet evenings outside. Upstairs, two comfortable bedrooms feature ceiling fans, generous closets, and the same beautiful flooring, along with a stunning renovated full bath showcasing floor-to-ceiling marble-style tile, a designer herringbone niche, a modern floating vanity, and updated fixtures throughout. The lower level offers true flexibility — a third bedroom that doubles beautifully as a rec room, family room, home office, or guest suite, giving you room to live and work the way you want. Move-in ready and meticulously updated, 11236 Westport offers the perfect blend of style, space, and location — minutes from Bowie Town Center, Routes 50 and 301, MARC commuter rail, and quick access to Annapolis, DC, and Baltimore. Homes this turnkey don't last. Schedule your private tour today.
Sold for $395,000
$395,000
11236 Westport Dr, Bowie, MD 20720
3beds
1,160sqft
Townhouse
Built in 1985
1,760 Square Feet Lot
$393,500 Zestimate®
$341/sqft
$2,811 Estimated rent
Home value
$393,500
$350,000 - $441,000
$2,811/mo
Zestimate® history
Owner options
List your home for rent
$2,811/mo
Rent Zestimate®
Find your next renter with Zillow Rental Manager. Plus, with online applications, you can quickly screen prospective tenants – for free.
$2,811/mo
Rent Zestimate®
Refinance and save
$2,626/mo
Est. payment
Refinancing to a lower rate could help reduce your monthly payments and save thousands over the life of the loan.
$2,626/mo
Est. payment
Explore your selling options
Work with a Zillow partner agent
Leverage their expertise and Zillow's premium Showcase listings to get your home seen by more buyers.
Get startedList with your own agent
Get your home in front of millions of buyers by listing it on Zillow.
Learn how to do itSell it yourself
Take full control of how buyers see your home on Zillow by listing For Sale by Owner (FSBO).
List your homeWhat's special
Renovated kitchenTastefully updated townhomeModern finishesWide-plank luxury vinyl flooringStainless steel appliancesBay-window eat-in areaSoft gray walls
Zillow last checked:
Listing updated:
Listed by:
Tohmai Smith 202-638-9497,
RLAH @properties
Bought with:
Joan Singh, 313241
Samson Properties
Source: Bright MLS,MLS#: MDPG2195920
Facts & features
Interior
Bedrooms & bathrooms
- Bedrooms: 3
- Bathrooms: 4
- Full bathrooms: 3
- 1/2 bathrooms: 1
- Main level bathrooms: 1
Basement
- Area: 560
Heating
- Heat Pump, Electric
Cooling
- Other, Electric
Appliances
- Included: Electric Water Heater
Features
- Combination Dining/Living, Kitchen - Table Space, Primary Bath(s), Floor Plan - Traditional, Dry Wall
- Basement: Other
- Number of fireplaces: 1
Interior area
- Total structure area: 1,720
- Total interior livable area: 1,160 sqft
- Finished area above ground: 1,160
- Finished area below ground: 0
Property
Parking
- Parking features: None
Accessibility
- Accessibility features: None
Features
- Levels: Three
- Stories: 3
- Has private pool: Yes
- Pool features: Private
Lot
- Size: 1,760 Square Feet
Details
- Additional structures: Above Grade, Below Grade
- Parcel number: 17131481316
- Zoning: RSFA
- Special conditions: Standard
Construction
Type & style
- Home type: Townhouse
- Architectural style: Traditional
- Property subtype: Townhouse
Materials
- Frame
- Foundation: Other
- Roof: Composition
Condition
- New construction: No
- Year built: 1985
Utilities & green energy
- Sewer: Public Sewer
- Water: Public
- Utilities for property: Cable Available
Community & HOA
Community
- Subdivision: Westport
HOA
- Has HOA: Yes
- HOA fee: $87 monthly
Location
- Region: Bowie
Financial & listing details
- Price per square foot: $341/sqft
- Tax assessed value: $316,200
- Annual tax amount: $4,371
- Date on market: 4/30/2026
- Listing agreement: Exclusive Right To Sell
- Ownership: Fee Simple
Price history
| Date | Event | Price |
|---|---|---|
| 5/29/2026 | Sold | $395,000$341/sqft |
Source:  Bright MLS #MDPG2195920 Report a problem Bright MLS #MDPG2195920 Report a problem | ||
| 5/9/2026 | Contingent | $395,000$341/sqft |
Source: Bright MLS #MDPG2195920 Report a problem | ||
| 4/30/2026 | Listed for sale | $395,000+58.6%$341/sqft |
Source: Bright MLS #MDPG2195920 Report a problem | ||
| 9/15/2017 | Sold | $249,000$215/sqft |
Source: Public Record Report a problem | ||
| 7/22/2017 | Pending sale | $249,000$215/sqft |
Source: Taylor Properties #PG9964377 Report a problem | ||
| 6/7/2017 | Listed for sale | $249,000$215/sqft |
Source: Taylor Properties #PG9964377 Report a problem | ||
Public tax history
| Year | Property taxes | Tax assessment |
|---|---|---|
| 2025 | $4,242 +40.2% | $294,133 +8.1% |
| 2024 | $3,025 +8.8% | $272,067 +8.8% |
| 2023 | $2,780 | $250,000 |
| 2022 | $2,780 +4.6% | $250,000 +4.6% |
| 2021 | $2,657 +2.4% | $238,933 +2.4% |
| 2020 | $2,595 -10.5% | $233,400 +19.7% |
| 2019 | $2,899 | $195,067 |
| 2018 | $2,899 +10.9% | $195,067 +10.9% |
| 2017 | $2,614 -5.9% | $175,900 +5.2% |
| 2016 | $2,777 | $167,233 +5.5% |
| 2015 | $2,777 | $158,567 +5.8% |
| 2014 | $2,777 | $149,900 |
| 2013 | -- | $149,900 |
| 2012 | -- | $149,900 -36.4% |
| 2011 | -- | $235,750 +1.5% |
| 2010 | -- | $232,360 +1.5% |
| 2009 | -- | $228,970 +1.5% |
| 2008 | -- | $225,580 +18.2% |
| 2007 | -- | $190,840 +22.3% |
| 2006 | -- | $156,100 +28.6% |
| 2005 | -- | $121,360 +3.5% |
| 2004 | -- | $117,272 |
| 2003 | -- | $117,272 +7.5% |
| 2002 | -- | $109,100 +0.7% |
| 2001 | -- | $108,302 |
Find assessor info on the county website
Neighborhood: 20720
Nearby homes
- $326,800-- bd1 ba1.1k sqft11234 Westport Dr, Bowie, MD 20720Off Market
- $385,5002 bd4 ba1.7k sqft11230 Westport Dr, Bowie, MD 20720Sold

- $369,9002 bd2 ba1.5k sqft11228 Westport Dr, Bowie, MD 20720Sold

- $382,5003 bd2 ba1.1k sqft11224 Westport Dr, Bowie, MD 20720Sold
- $331,3003 bd2 ba1.1k sqft11238 Westport Dr, Bowie, MD 20720Off Market
- $343,9003 bd2 ba1.1k sqft11232 Westport Dr, Bowie, MD 20720Off Market
- $332,200-- bd1 ba1.1k sqft11240 Westport Dr, Bowie, MD 20720Off Market
- $331,900-- bd1 ba1.1k sqft11242 Westport Dr, Bowie, MD 20720Off Market
Nearby schools
GreatSchools rating
- 5/10Woodmore Elementary SchoolGrades: PK-5Distance: 3.9 mi
- 2/10Thomas Johnson Middle SchoolGrades: 6-8Distance: 1.8 mi
- 3/10Duval High SchoolGrades: 9-12Distance: 3.1 mi
Schools provided by the listing agent
- District: Prince George's County Public Schools
Source: Bright MLS. This data may not be complete. We recommend contacting the local school district to confirm school assignments for this home.
Get a cash offer in 3 minutes
Find out how much your home could sell for in as little as 3 minutes with a no-obligation cash offer.
Estimated market value
$393,500
Get a cash offer in 3 minutes
Find out how much your home could sell for in as little as 3 minutes with a no-obligation cash offer.
Estimated market value
$393,500
- Maryland
- Prince Georges County
- Bowie
- 20720
- 11236 Westport Dr
Nearby cities
Nearby neighborhoods
Nearby zip codes
Other Bowie Topics
