Welcome to this beautifully updated 4-bedroom, 2-bathroom home, perfectly situated on a quiet, family-friendly street! From the moment you walk in, you'll love the spacious open-concept floor plan featuring an oversized living room that's perfect for relaxing, entertaining, or creating lasting memories with family and friends.
The heart of the home is the stunning, updated kitchen, offering an abundance of cabinetry, generous counter space, and a large center island that's ideal for meal prep, casual dining, and entertaining guests. Just off the kitchen, you'll find a family room with cozy fireplace for those winter nights.
Step outside to a spacious backyard with endless possibilities—perfect for family gatherings, summer BBQs, kids, pets, or even creating your dream outdoor retreat.
Conveniently located near schools, shopping, dining, parks, and commuter routes, this exceptional home offers comfort, style, and convenience all in one. Don't miss your opportunity to make this beautiful home yours—schedule your private showing today!
Pending
Listed by: RE/MAX TIME REALTY • Jerry Casillas • 951-906-4550
$639,800
11231 Campbell Ave, Riverside, CA 92505
4beds
1,236sqft
Single Family Residence
Built in 1966
8,276 Square Feet Lot
$640,000 Zestimate®
$518/sqft
$-- HOA
What's special
- 41 days
- 2,137
- 219
Likely to sell faster than
Zillow last checked:
Listing updated:
Listed by:
Jerry Casillas DRE #01357901 951-906-4550,
RE/MAX TIME REALTY
Source: CRMLS,MLS#: CV26213734 Originating MLS: California Regional MLS
Facts & features
Interior
Bedrooms & bathrooms
- Bedrooms: 4
- Bathrooms: 2
- Full bathrooms: 2
- Main level bathrooms: 2
- Main level bedrooms: 4
Rooms
- Room types: Bedroom, Family Room, Kitchen, Other
Bedroom
- Features: All Bedrooms Down
Heating
- Central
Cooling
- Central Air
Appliances
- Laundry: Inside
Features
- All Bedrooms Down
- Has fireplace: Yes
- Fireplace features: Family Room
- Common walls with other units/homes: No Common Walls
Interior area
- Total interior livable area: 1,236 sqft
Property
Parking
- Total spaces: 2
- Parking features: Garage - Attached
- Attached garage spaces: 2
Features
- Levels: One
- Stories: 1
- Entry location: 1
- Pool features: None
- Has view: Yes
- View description: Mountain(s)
Lot
- Size: 8,276 Square Feet
Details
- Parcel number: 149141026
- Special conditions: Standard
Construction
Type & style
- Home type: SingleFamily
- Property subtype: Single Family Residence
Condition
- New construction: No
- Year built: 1966
Utilities & green energy
- Sewer: Unknown
- Water: Public
Community & HOA
Community
- Features: Street Lights, Suburban
Location
- Region: Riverside
Financial & listing details
- Price per square foot: $518/sqft
- Tax assessed value: $367,634
- Date on market: 10/1/2026
- Cumulative days on market: 41 days
- Listing terms: Cash to New Loan,Conventional,FHA,Submit,VA Loan
Estimated market value
$640,000
$608,000 - $672,000
$3,132/mo
Price history
| Date | Event | Price |
|---|---|---|
| 11/2/2026 | Pending sale | $639,800$518/sqft |
Source:  CRMLS #CV26213734 Report a problem | ||
| 10/1/2026 | Listed for sale | $639,800+32.2%$518/sqft |
Source: CRMLS #CV26213734 Report a problem | ||
| 8/13/2026 | Sold | $484,000+61.3%$392/sqft |
Source: Public Record Report a problem | ||
| 4/15/2015 | Sold | $300,000+0%$243/sqft |
Source: Public Record Report a problem | ||
| 4/6/2015 | Pending sale | $299,900$243/sqft |
Source: Pacificon Realty #TR15013579 Report a problem | ||
| 2/28/2015 | Price change | $299,900-3.2%$243/sqft |
Source: Pacificon Realty #TR15013579 Report a problem | ||
| 2/14/2015 | Price change | $309,900-3.1%$251/sqft |
Source: Pacificon Realty #TR15013579 Report a problem | ||
| 1/22/2015 | Listed for sale | $319,900+34.1%$259/sqft |
Source: Pacificon Realty #TR15013579 Report a problem | ||
| 1/12/2015 | Sold | $238,500+98.8%$193/sqft |
Source: Public Record Report a problem | ||
| 12/19/2014 | Price change | $120,000-35.1%$97/sqft |
Source: Auction.com Report a problem | ||
| 12/12/2014 | Price change | $185,000-37.3%$150/sqft |
Source: Auction.com Report a problem | ||
| 12/5/2014 | Price change | $295,000-4.5%$239/sqft |
Source: RE/MAX Real Pros #IG14241859 Report a problem | ||
| 11/14/2014 | Listed for sale | $309,000+10%$250/sqft |
Source: RE/MAX Real Pros #IG14241859 Report a problem | ||
| 9/11/2007 | Sold | $281,000+137.1%$227/sqft |
Source: Public Record Report a problem | ||
| 5/24/1996 | Sold | $118,500+4.9%$96/sqft |
Source: Public Record Report a problem | ||
| 9/22/1995 | Sold | $112,947$91/sqft |
Source: Public Record Report a problem | ||
Public tax history
| Year | Property taxes | Tax assessment |
|---|---|---|
| 2026 | -- | $367,634 +2% |
| 2025 | $4,489 +3.2% | $360,426 +2% |
| 2024 | $4,348 +1.6% | $353,360 +2% |
| 2023 | $4,281 +6.4% | $346,433 +2% |
| 2022 | $4,024 +1.6% | $339,641 +2% |
| 2021 | $3,962 +1.6% | $332,982 +1% |
| 2020 | $3,899 +1.3% | $329,568 +2% |
| 2019 | $3,848 +1.4% | $323,107 +2% |
| 2018 | $3,795 +1.9% | $316,772 +2% |
| 2017 | $3,725 | $310,561 +2% |
| 2016 | $3,725 +0.8% | $304,473 -0.9% |
| 2015 | $3,695 +37.8% | $307,102 +52.9% |
| 2014 | $2,682 | $200,907 +14.8% |
| 2013 | -- | $175,000 -8.9% |
| 2012 | -- | $192,000 +8.5% |
| 2011 | -- | $177,000 +5.4% |
| 2010 | -- | $168,000 +12.8% |
| 2009 | -- | $149,000 -47% |
| 2008 | -- | $281,000 +91.3% |
| 2007 | -- | $146,922 +2% |
| 2006 | -- | $144,042 +2% |
| 2005 | -- | $141,218 +3.9% |
| 2003 | -- | $135,915 +2% |
| 2002 | -- | $133,251 +2% |
| 2001 | $1,454 +1.4% | $130,639 +2% |
| 2000 | $1,433 | $128,079 |
Find assessor info on the county website
Monthly payment
Est. payment
Payment breakdown
Explore the cost of this home by adjusting the details. Changes won't be saved.Climate risks
Neighborhood: La Sierra Hills

Similar homes
- $599,0004 bd3 ba1.5k sqft10736 Hollenbeck Dr, Riverside, CA 92505For Sale
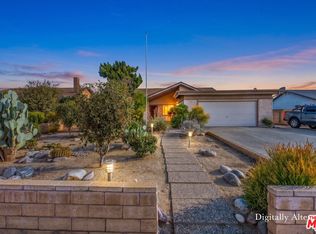 MLS ID #26107111, Imraan Ali DRE # 01391639, Compass. CLAW
- $645,0003 bd2 ba1.3k sqft11578 Flower St, Riverside, CA 92505For Sale
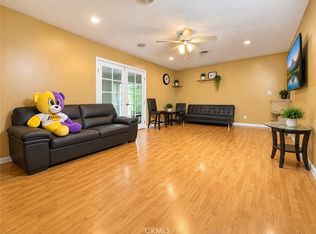 MLS ID #PW26210780, Bhagya Wijewardane, Century 21 Astro. CRMLS
- $749,9004 bd3 ba1.7k sqft6142 Orchard Grove Way, Riverside, CA 92505For Sale
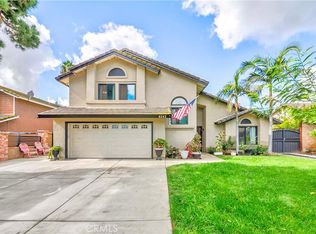 MLS ID #PW26239092, Fred Jimenez, Elevate Real Estate Agency. CRMLS
- $460,0003 bd2 ba1k sqft11142 Thrush Dr, Riverside, CA 92505For Sale
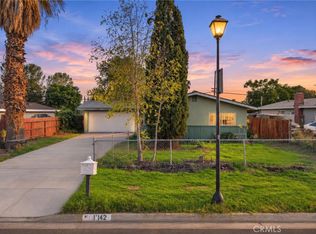 MLS ID #IV26237246, MARNI JIMENEZ, Grove Realty. CRMLS
Local buyer's agents are ready to help
