Clean, well maintained cul-de-sac home WITH an additional gorgeous lot in the Hideaway neighborhood! No wall units, has central heat/air. New flooring, insulation, vapor barriers, gutters, roof trim, deck covering and railing on deck! Will be Retro-fitted, New sliders, Leveling and Canopy soon! Minutes from Manatee Springs, plus all the shops and restaurants in Chiefland. Tax amount and dimensions are for both parcels.
For sale
$120,000
11231 NW 113TH PLACE, CHIEFLAND, FL 32626
3beds
1,104sqft
Mobile Home
Built in 1976
0.45 Acres Lot
$-- Zestimate®
$109/sqft
$-- HOA
What's special
Additional gorgeous lotCul-de-sac homeVapor barriersRoof trimNew flooring
- 4 days
- 194
- 13
Zillow last checked:
Listing updated:
Listed by:
Nancy Zubler-Turner 352-584-2020,
BIG BEND HOME & LAND LLC 352-584-2020
Source: Stellar MLS,MLS#: W7889222 Originating MLS: West Pasco
Originating MLS: West Pasco
Facts & features
Interior
Bedrooms & bathrooms
- Bedrooms: 3
- Bathrooms: 2
- Full bathrooms: 2
Rooms
- Room types: Storage Rooms
Primary bedroom
- Features: Ceiling Fan(s), En Suite Bathroom, Walk-In Closet(s)
- Level: First
- Area: 132 Square Feet
- Dimensions: 12x11
Bedroom 2
- Features: Ceiling Fan(s), Walk-In Closet(s)
- Level: First
- Area: 121 Square Feet
- Dimensions: 11x11
Bedroom 3
- Features: Ceiling Fan(s), No Closet
- Level: First
- Area: 80 Square Feet
- Dimensions: 10x8
Primary bathroom
- Features: Tub With Shower, No Closet
- Level: First
- Area: 49 Square Feet
- Dimensions: 7x7
Dining room
- Features: No Closet
- Level: First
- Area: 77 Square Feet
- Dimensions: 7x11
Kitchen
- Features: Pantry, Built-in Closet
- Level: First
- Area: 99 Square Feet
- Dimensions: 9x11
Living room
- Features: Ceiling Fan(s), No Closet
- Level: First
- Area: 187 Square Feet
- Dimensions: 17x11
Heating
- Central, Electric
Cooling
- Central Air
Appliances
- Included: Dishwasher, Disposal, Dryer, Electric Water Heater, Microwave, Refrigerator, Washer
- Laundry: Electric Dryer Hookup, Inside, Laundry Closet, Washer Hookup
Features
- Ceiling Fan(s), Primary Bedroom Main Floor, Walk-In Closet(s)
- Flooring: Luxury Vinyl
- Doors: Sliding Doors
- Has fireplace: No
- Furnished: Yes
Interior area
- Total structure area: 1,192
- Total interior livable area: 1,104 sqft
Video & virtual tour
Property
Parking
- Parking features: Driveway
- Has uncovered spaces: Yes
Accessibility
- Accessibility features: Accessible Approach with Ramp, Central Living Area
Features
- Levels: One
- Stories: 1
- Patio & porch: Deck, Rear Porch
- Exterior features: Private Mailbox, Rain Gutters, Storage
Lot
- Size: 0.45 Acres
- Dimensions: 163 x 80 x 115 x 130
- Features: Cleared, Cul-De-Sac, Level, Oversized Lot, Street Dead-End
- Residential vegetation: Mature Landscaping, Oak Trees
Details
- Additional structures: Shed(s)
- Additional parcels included: 16749-000-00
- Parcel number: 1675000000
- Zoning: MH
- Special conditions: None
Construction
Type & style
- Home type: MobileManufactured
- Architectural style: Other
- Property subtype: Mobile Home
Materials
- Vinyl Siding, Wood Siding
- Foundation: Crawlspace
- Roof: Metal
Condition
- New construction: No
- Year built: 1976
Utilities & green energy
- Sewer: Public Sewer
- Water: Public
- Utilities for property: Electricity Connected, Sewer Connected, Water Connected
Community & HOA
Community
- Pet fee: $0 monthly
- Subdivision: HIDEAWAY
HOA
- Has HOA: No
Location
- Region: Chiefland
Financial & listing details
- Price per square foot: $109/sqft
- Tax assessed value: $10,000
- Annual tax amount: $1,150
- Date on market: 9/4/2026
- Cumulative days on market: 5 days
- Listing terms: Cash
- Ownership: Fee Simple
- Total actual rent: 0
- Electric utility on property: Yes
- Road surface type: Paved
- Body type: Double Wide
Estimated market value
Not available
Estimated sales range
Not available
Not available
Price history
| Date | Event | Price |
|---|---|---|
| 9/4/2026 | Listed for sale | $120,000+900%$109/sqft |
Source:  Stellar MLS #W7889222 Report a problem Stellar MLS #W7889222 Report a problem | ||
| 4/27/2009 | Sold | $12,000$11/sqft |
Source: Public Record Report a problem | ||
Public tax history
| Year | Property taxes | Tax assessment |
|---|---|---|
| 2024 | $117 +15.7% | $6,050 +10% |
| 2023 | $101 +17.7% | $5,500 +10% |
| 2022 | $86 -2.4% | $5,000 |
| 2021 | $88 -0.7% | $5,000 |
| 2020 | $89 -0.8% | $5,000 |
| 2019 | $89 -15.8% | $5,000 -16.7% |
| 2018 | $106 | $6,000 |
| 2017 | $106 +3.4% | $6,000 -25% |
| 2016 | $103 -25.1% | $8,000 |
| 2015 | $137 +2.2% | $8,000 |
| 2014 | $134 | $8,000 |
| 2013 | -- | $8,000 |
| 2012 | -- | $8,000 |
| 2011 | -- | $8,000 -33.3% |
| 2010 | -- | $12,000 |
| 2009 | -- | $12,000 -3.2% |
| 2008 | -- | $12,400 -52.5% |
| 2007 | -- | $26,092 +9.6% |
| 2006 | -- | $23,807 +44% |
| 2005 | -- | $16,536 +5% |
| 2004 | -- | $15,746 +2.2% |
| 2003 | -- | $15,406 -0.8% |
| 2002 | -- | $15,531 -3.5% |
| 2001 | -- | $16,098 +0.3% |
| 2000 | -- | $16,051 |
Find assessor info on the county website
Monthly payment
Climate risks
Neighborhood: 32626
Similar homes
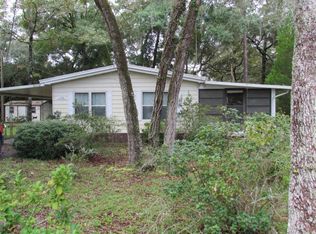
- $120,0003 bd2 ba1.1k sqft11249 NW 113th Pl, Chiefland, FL 32626For Sale
 MLS ID #799878, Nancy Zubler Turner, Big Bend Home & Land LLC. Dixie-Gilchrist Levy Counties BOR
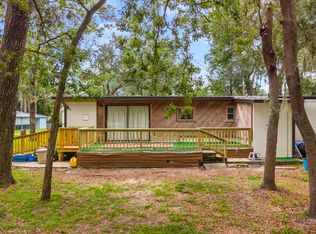
 - $109,5003 bd2 ba1.2k sqft11450 NW 109th Ct, Chiefland, FL 32626For Sale
 MLS ID #799893, Sandi Mcgee, MAXREV. Dixie-Gilchrist Levy Counties BOR
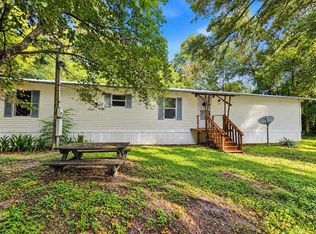
 - $149,9003 bd2 ba1.1k sqft11151 NW 112th Pl, Chiefland, FL 32626For Sale
 MLS ID #799870, Charlene Hovey, Pristine Properties. Dixie-Gilchrist Levy Counties BOR
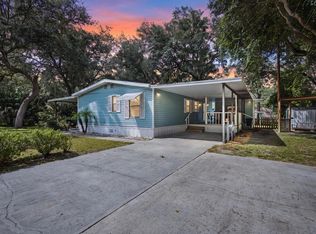
 - $105,0003 bd2 ba1.1k sqft12890 NW 90th Avenue, Chiefland, FL 32626For Sale

 MLS ID #B26031864, Rachael Osburn, Sunshine Realty. BeachesMLS
 - $129,9003 bd2 ba1.1k sqft230 E Rodgers Blvd, Chiefland, FL 32626For SaleMLS ID #799868, Melanie Hutchison, Jim King Realty, Inc. Chiefland. Dixie-Gilchrist Levy Counties BOR
- $154,9002 bd2 ba1.1k sqft11012 NW 113TH PLACE, CHIEFLAND, FL 32626For Sale
 MLS ID #TB8517775, Ken Shapiro, TRIPLE NICKEL REALTY. Stellar MLS
 - $129,9002 bd1 ba672 sqft11070 NW 107th Ter, Chiefland, FL 32626For SaleMLS ID #799025, Regina Goss, Goss Williams Real Estate. Dixie-Gilchrist Levy Counties BOR
- $104,9003 bd2 ba966 sqft9949 NW 55th St, Chiefland, FL 32626For SaleMLS ID #799370, Shannon Bass, Keller Williams Gainesville Realty Partners. Dixie-Gilchrist Levy Counties BOR
- $102,0003 bd2 ba1.1k sqft120 NE 12 AVE, CHIEFLAND, FL 32626For SaleMLS ID #TB8536952, Jonathan Minerick, HOMECOIN.COM. Stellar MLS
- $124,9002 bd2 ba1.1k sqft9796 NW 59th Pl, Chiefland, FL 32626For SaleMLS ID #797648, Melanie Hutchison, Jim King Realty, Inc. Chiefland. Dixie-Gilchrist Levy Counties BOR
- $115,0002 bd2 ba1k sqft31 SE 190TH AVENUE, OLD TOWN, FL 32680For SaleMLS ID #O6372005, Ayonna Johnson, EXP REALTY LLC. Stellar MLS
- $139,0002 bd1 ba672 sqft267 NE 538th St, Old Town, FL 32680For SaleMLS ID #799897, Raymond Rosser, C-21 Dianne Chewning & Associates. Dixie-Gilchrist Levy Counties BOR
- $129,9003 bd2 ba960 sqft1291 SE County Road 349, Old Town, FL 32680For SaleMLS ID #799463, Jamie Martin, Herring Realty Group. Dixie-Gilchrist Levy Counties BOR
- $120,0002 bd1 ba720 sqft1204 SW 2nd Dr, Chiefland, FL 32626For SaleMLS ID #799571, Crystal Asbell, Hatcher Realty Services, Inc. Cross City. Dixie-Gilchrist Levy Counties BOR
- $89,9003 bd2 ba1.3k sqft8600 SW 25th Ave, Trenton, FL 32693For SaleMLS ID #799866, Dewey Hatcher, Hatcher Realty Services, Inc. Steinhatchee. Dixie-Gilchrist Levy Counties BOR
- $124,9003 bd2 ba1k sqft65 NE 528th Ave, Old Town, FL 32680For SaleMLS ID #799574, Brad Smith, United Country Smith & Associates Trenton. Dixie-Gilchrist Levy Counties BOR
- $159,9993 bd2 ba1.2k sqft7531 NW 165TH STREET, TRENTON, FL 32693For SaleMLS ID #O6438069, Nicole Salgado, CARDINAL REALTY GROUP, LLC.. Stellar MLS
