Checkout our website for our homes available- Omaha Short- Term Rentals - Golden Gates LLC
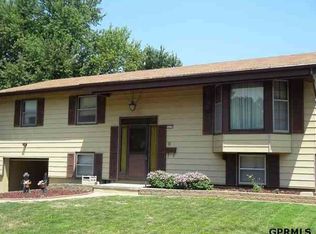
Experience the ease of executive living in this furnished Omaha executive home, featuring convenience and thoughtful design. Designed for professionals, families, or anyone in need of a flexible temporary residence, this three-bedroom, 2.5 -bath property offers everything you need.
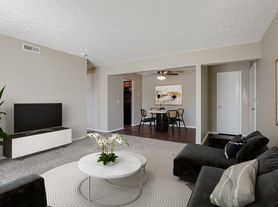
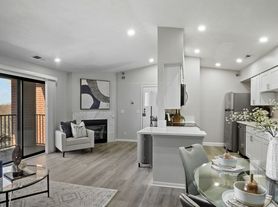
Step inside and you'll find an interior filled with natural light thanks to the open layout.
The main living area provides a comfortable place to relax or host, while the modern kitchen is complete with sleek appliances, ample counter and cabinet space, and all the essential cookware. The adjacent dining space is well-suited for weeknight dinners or weekend gatherings.
The primary suite features a roomy closet and a king-sized bed, as well as two nightstands with lamps. The two additional bedrooms range in size and can work for sleeping quarters for other family or team members, or they can be repurposed as office space.
2.5 bathrooms provide convenience, and an in-home washer and dryer mean that doing the laundry is never a hassle. Outdoors, a fenced backyard offers a place for dogs or kids to enjoy themselves in privacy.
A spacious deck and mature landscaping make a great backdrop for enjoying Omaha's four distinct seasons, too. Parking is secure and easy, thanks to an attached garage and extended driveway, so you don't have to worry about parking on the street.
The home is fully equipped with high-speed Wi-Fi, streaming services, and central heating and cooling, giving you comfort and connectivity year-round. The furnishings were also chosen with comfort in mind. Getting around town is easy from this furnished Omaha executive home. It's located within minutes of major business districts, shopping, and dining. Top-rated hospitals, schools, and local parks are just a short drive away, and Omaha's airport is easily accessible for frequent travelers. Despite its central location, the neighborhood is still quiet, walkable, and family-friendly. With approximately 2,000 square feet of living space, this furnished Omaha executive home offers a great mix of practicality and style.
Pet-friendly and smoke-free, the home is available for stays of one month or longer, making it a good fit for short-term relocations or extended assignments.
This house is fully furnished and owner pays utilities
House for rent
Single family residence
Available now
Cats, dogs OK
Air conditioner, central air
In unit laundry
Attached garage parking
Forced air
What's special
Spacious deckOpen layoutMature landscapingIn-home washer and dryer
- 8 days |
- -- |
- -- |
Zillow last checked:
Listing updated:
Travel times
Facts & features
Interior
Bedrooms & bathrooms
- Bedrooms: 3
- Bathrooms: 3
- Full bathrooms: 2
- 1/2 bathrooms: 1
Heating
- Forced Air
Cooling
- Air Conditioner, Central Air
Appliances
- Included: Dishwasher, Dryer, Freezer, Microwave Oven, Oven, Refrigerator, Washer
- Laundry: In Unit
Features
- Flooring: Hardwood
- Furnished: Yes
Interior area
- Total interior livable area: 1,900 sqft
Property
Parking
- Parking features: Attached, Garage
- Has attached garage: Yes
- Details: Contact manager
Features
- Patio & porch: Patio
Details
- Additional structures: Garage(s)
- Parcel number: 2140090238
Construction
Type & style
- Home type: SingleFamily
- Property subtype: Single Family Residence
Community & HOA
Location
- Region: Omaha
Financial & listing details
- Lease term: 1 Month
Price history
| Date | Event | Price |
|---|---|---|
| 10/9/2026 | Listed for rent | $4,000$2/sqft |
Source: Zillow Rentals Report a problem | ||
| 7/14/2025 | Sold | $229,360-4.4%$121/sqft |
Source:  GPRMLS #22517805 Report a problem GPRMLS #22517805 Report a problem | ||
| 6/29/2025 | Pending sale | $240,000$126/sqft |
Source: GPRMLS #22517805 Report a problem | ||
| 6/27/2025 | Listed for sale | $240,000+83.9%$126/sqft |
Source: GPRMLS #22517805 Report a problem | ||
| 9/26/2003 | Sold | $130,500$69/sqft |
Source: GPRMLS #360506 Report a problem | ||