Skip main navigation
Sold for $335,000
  • $335,000

    11233 82nd St E, Parrish, FL 34219

    3beds
    1,510sqft
    Single Family Residence
    Built in 2009
    7,200 Square Feet Lot
    $341,900 Zestimate®
    $222/sqft
    $2,416 Estimated rent

    Home value

    $341,900

    $325,000 - $359,000

    $2,416/mo

    Zestimate® history
    Loading
    Loading...

    Owner options

    List your home for rent

    $2,416/mo

    Rent Zestimate®

    Find your next renter with Zillow Rental Manager. Plus, with online applications, you can quickly screen prospective tenants – for free.

    Learn more

    $2,416/mo

    Rent Zestimate®

    Refinance and save

    $2,460/mo

    Est. payment

    Refinancing to a lower rate could help reduce your monthly payments and save thousands over the life of the loan.

    See today's rates

    $2,460/mo

    Est. payment

    Explore your selling options

    Work with a Zillow partner agent

    Leverage their expertise and Zillow's premium Showcase listings to get your home seen by more buyers.

    Get started

    List with your own agent

    Get your home in front of millions of buyers by listing it on Zillow.

    Learn how to do it

    Sell it yourself

    Take full control of how buyers see your home on Zillow by listing For Sale by Owner (FSBO).

    List your home

    What's special

    Oversized islandQuartz countertopsExpansive backyardAiry open layoutStainless steel appliances
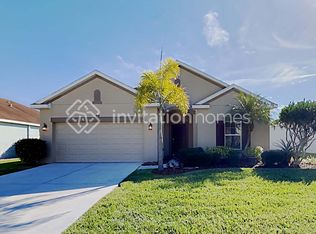
    This home has a newer roof, just 2 years old! Shows like a new model home and HOA covers cable, internet and irrigation! NOT IN A FLOOD ZONE, (flood zone X the least minimal risk) and offers hurricane shutters. LARGE BACKYARD for future inground pool! Step into this inviting 3-bedroom, 2-bath home in the gated Copperstone community, where style, comfort, and convenience meet. this property is ready for its next chapter. From the moment you walk through the front door, you’re greeted by an airy open layout that draws your eyes straight through the main living area to a wall of triple windows framing vibrant lake views. The natural light dances across the rich plank tile floors, creating a fresh and uplifting atmosphere that instantly feels like home. The kitchen takes center stage with its oversized island, quartz countertops, and stainless steel appliances—perfect for preparing meals while staying connected with family and friends. The owner’s suite (15x12) offers a comfortable retreat, featuring a walk-in closet and spa-inspired bath with a soaking tub, separate shower, and dual vanities. Two additional bedrooms with ceiling fans provide comfort and flexibility for guests, hobbies, or a home office. Step outside to the screened lanai, where you can relax and enjoy the ever-changing colors of the lake—whether it’s the soft hues of morning or the bold blues and greens of midday. It’s the perfect spot to recharge and soak in the Florida lifestyle. This expansive backyard is ready for your inground swimming pool oasis to be built! Living in Copperstone means more than just a house—it’s a community. Enjoy two pools, a fitness center, clubhouse, playgrounds, basketball courts, and walking paths with fishing spots. HOA dues cover cable, internet, and irrigation, keeping life simple and stress-free. The location is ideal—just minutes from the new Parrish High School, local shopping, and dining, with easy access to Siesta Key, Sarasota, St. Pete, and Tampa. And in only 30 minutes you can be at some of the world’s most beautiful Gulf beaches. This move-in ready home combines modern updates, breathtaking views, and a welcoming neighborhood into one perfect package. Come experience Copperstone for yourself—where every day feels a little brighter. Listing information is deemed reliable but not guaranteed. Buyer and Buyer agent to verify all listing details. SOME PHOTOS HAVE BEEN VIRTUALLY STAGED.

    Zillow last checked:

    Listing updated:

    Listing Provided by:

    Melissa Gardner, LLC 843-999-2843,

    FINE PROPERTIES 941-782-0000

    Bought with:

    Julie Franklin, 3277283

    FINE PROPERTIES

    Source: Stellar MLS,MLS#: A4666314MLS LogoOriginating MLS: Sarasota - Manatee

    Facts & features

    Interior

    Bedrooms & bathrooms
    • Bedrooms: 3
    • Bathrooms: 2
    • Full bathrooms: 2
    Primary bedroom
    • Features: Ceiling Fan(s), Walk-In Closet(s)
    • Level: First
    • Area: 180 Square Feet
    • Dimensions: 15x12
    Bedroom 3
    • Features: Ceiling Fan(s), Built-in Closet
    • Level: First
    • Area: 132 Square Feet
    • Dimensions: 12x11
    Bathroom 2
    • Features: Ceiling Fan(s), Built-in Closet
    • Level: First
    • Area: 132 Square Feet
    • Dimensions: 12x11
    Dining room
    • Features: Ceiling Fan(s), No Closet
    • Level: First
    • Area: 64 Square Feet
    • Dimensions: 8x8
    Kitchen
    • Features: Kitchen Island, No Closet
    • Level: First
    • Area: 100 Square Feet
    • Dimensions: 10x10
    Living room
    • Features: Ceiling Fan(s), No Closet
    • Level: First
    • Area: 150 Square Feet
    • Dimensions: 15x10
    Heating
    • Central
    Cooling
    • Central Air
    Appliances
    • Included: Dishwasher, Disposal, Dryer, Electric Water Heater, Microwave, Range, Range Hood, Refrigerator, Washer
    • Laundry: Electric Dryer Hookup, Inside, Laundry Room, Washer Hookup
    Features
    • Ceiling Fan(s), Eating Space In Kitchen, Kitchen/Family Room Combo, Open Floorplan, Primary Bedroom Main Floor, Solid Surface Counters, Thermostat, Walk-In Closet(s)
    • Flooring: Luxury Vinyl, Tile
    • Doors: Sliding Doors
    • Windows: Window Treatments, Hurricane Shutters
    • Has fireplace: No
    Interior area
    • Total structure area: 2,076
    • Total interior livable area: 1,510 sqft

    Property

    Parking
    • Total spaces: 2
    • Parking features: Garage - Attached
    • Attached garage spaces: 2
    Features
    • Levels: One
    • Stories: 1
    • Exterior features: Private Mailbox, Sidewalk
    Lot
    • Size: 7,200 sqft
    • Dimensions: 60 x 120 x 60 x 120
    Details
    • Parcel number: 465511259
    • Zoning: PDR/NC
    • Special conditions: None

    Construction

    Type & style
    • Home type: SingleFamily
    • Property subtype: Single Family Residence
    Materials
    • Block, Stucco
    • Foundation: Slab
    • Roof: Shingle
    Condition
    • New construction: No
    • Year built: 2009

    Utilities & green energy

    • Sewer: Public Sewer
    • Water: Public
    • Utilities for property: Cable Available, Electricity Available, Electricity Connected, Phone Available, Public, Street Lights, Water Available, Water Connected

    Community & neighborhood

    Location
    • Region: Parrish
    • Subdivision: COPPERSTONE PH I

    HOA & financial

    HOA
    • Has HOA: Yes
    • HOA fee: $225 monthly
    • Association name: Copperstone Homeowner Association Andrea Seely
    • Second association name: Copperstone Master Association
    • Second association phone: 281-870-0585
    Other fees
    • Pet fee: $0 monthly
    Other financial information
    • Total actual rent: 0

    Other

    Other facts
    • Ownership: Fee Simple
    • Road surface type: Asphalt

    Price history

    DateEventPrice
    4/16/2026Sold$335,000-4.3%$222/sqft
    Source: Stellar MLS #A4666314 Report a problem
    3/8/2026Pending sale$350,000$232/sqft
    Source: Stellar MLS #A4666314 Report a problem
    2/4/2026Price change$350,000-2.8%$232/sqft
    Source: Stellar MLS #A4666314 Report a problem
    1/1/2026Price change$360,000-2.6%$238/sqft
    Source: Stellar MLS #A4666314 Report a problem
    9/25/2025Listed for sale$369,700-5.2%$245/sqft
    Source: Stellar MLS #A4666314 Report a problem
    5/21/2025Listing removed$390,000$258/sqft
    Source: Stellar MLS #A4642234 Report a problem
    2/26/2025Listed for sale$390,000+1.3%$258/sqft
    Source: Stellar MLS #A4642234 Report a problem
    12/31/2024Listing removed$385,000+40%$255/sqft
    Source: Stellar MLS #A4518451 Report a problem
    10/1/2024Listing removed$275,000-31.3%$182/sqft
    Source: Stellar MLS #A4510502 Report a problem
    10/1/2023Listing removed--
    Source: Stellar MLS #A4510502 Report a problem
    1/10/2022Sold$400,000+3.9%$265/sqft
    Source: Public Record Report a problem
    11/23/2021Pending sale$385,000$255/sqft
    Source: Stellar MLS #A4518451 Report a problem
    11/20/2021Listed for sale$385,000+37.5%$255/sqft
    Source: Stellar MLS #A4518451 Report a problem
    10/6/2021Sold$280,000+1.8%$185/sqft
    Source: Public Record Report a problem
    9/11/2021Pending sale$275,000$182/sqft
    Source: Stellar MLS #A4510502 Report a problem
    9/9/2021Listed for sale$275,000$182/sqft
    Source: Stellar MLS #A4510502 Report a problem
    8/26/2021Pending sale$275,000$182/sqft
    Source: Stellar MLS #A4510502 Report a problem
    8/24/2021Listed for sale$275,000+52.8%$182/sqft
    Source: Stellar MLS #A4510502 Report a problem
    4/2/2009Sold$180,000$119/sqft
    Source: Public Record Report a problem

    Public tax history

    YearProperty taxesTax assessment
    2025$6,167 -5%$278,016 -10.1%
    2024$6,495 +2.1%$309,345 -0.9%
    2023$6,363 -1.5%$312,166 -4.5%
    2022$6,460 +45.3%$326,980 +75.8%
    2021$4,446 +6.8%$185,957 +9.7%
    2020$4,161 -0.9%$169,575 -7.8%
    2019$4,199 $183,829 +5.2%
    2018$4,199 -1.1%$174,701 +6.8%
    2017$4,244 +22.6%$163,653 +3.9%
    2016$3,462 $157,568 +4.7%
    2015$3,462 $150,474 +19.6%
    2014$3,462 +6.1%$125,861 +12%
    2013$3,262 +326137%$112,376 +2.9%
    2012$1 $109,258 -5.7%
    2011$1 $115,859 -5.6%
    2010-- $122,759 +327%
    2009$1,635 +161.6%$28,750 -30.7%
    2008$625 +640.1%$41,500 +653.9%
    2007$84 $5,505

    Find assessor info on the county website

    Neighborhood: 34219

    Nearby schools

    GreatSchools rating
    Schools provided by the listing agent
    • Elementary: Virgil Mills Elementary
    • Middle: Buffalo Creek Middle
    • High: Parrish Community High

    Source: Stellar MLS. This data may not be complete. We recommend contacting the local school district to confirm school assignments for this home.

    Get a cash offer in 3 minutes
    Find out how much your home could sell for in as little as 3 minutes with a no-obligation cash offer.
    Estimated market value
    $341,900
    Get a cash offer in 3 minutes
    Find out how much your home could sell for in as little as 3 minutes with a no-obligation cash offer.
    Estimated market value
    $341,900