Ideally located in the rapidly growing community of Parrish, you'll enjoy access to highly rated schools, abundant shopping, and a variety of new restaurants and coffee shops just minutes away. Parrish continues to attract homebuyers seeking a balance of modern conveniences, excellent schools, and a welcoming community atmosphere. Welcome home to this beautifully maintained single-family residence in one of Parrish's desirable gated communities. Designed for comfortable Florida living, this home features an open-concept floor plan with two guest bedroom and a main bedroom in the back of the house with large bath and walk in closet. An den/office area overlooks the front yard.Desirable split-bedroom layout that provides both privacy and functionality. The heart of the home is the bright and inviting living area, seamlessly connecting the kitchen, dining, and family spaces—perfect for entertaining or everyday living. Step outside to the screened lanai and enjoy pretty water views, creating the perfect backdrop for your morning coffee or evening relaxation. Additional highlights include ROOF ONLY 2 YEARS OLD, offering added peace of mind for years to come. The amenities include 2 Pools and the main community pool has swim lanes, clubhouse, playground and basketball court. Don't miss this opportunity to own a move-in-ready home that combines comfort, convenience, and scenic waterfront living in one of Manatee County's most sought-after areas. THERE IS A ONE TIME CAPITAL CONTRIBUTION FOR BUYER AT CLOSING FOR $800.OO TO COPPERSTONE MASTER ASSOCIATION.
For sale
Price cut: $10K (10/8)
$309,900
11223 82ND STREET E, PARRISH, FL 34219
3beds
1,679sqft
Single Family Residence
Built in 2010
7,200 Square Feet Lot
$307,200 Zestimate®
$185/sqft
$181/mo HOA
What's special
Screened lanaiOpen-concept floor planPretty water viewsDesirable split-bedroom layout
- 136 days
- 542
- 23
Zillow last checked:
Listing updated:
Listed by:
Cynthia Grigsby 941-447-9506,
WAGNER REALTY 941-756-7800
Source: Stellar MLS,MLS#: A4695444 Originating MLS: Sarasota - Manatee
Originating MLS: Sarasota - Manatee
Facts & features
Interior
Bedrooms & bathrooms
- Bedrooms: 3
- Bathrooms: 2
- Full bathrooms: 2
Rooms
- Room types: Den/Library/Office, Great Room, Utility Room
Primary bedroom
- Features: Dual Sinks, Shower No Tub, Walk-In Closet(s)
- Level: First
- Area: 176.4 Square Feet
- Dimensions: 12.6x14
Bedroom 2
- Features: Built-in Closet
- Level: First
- Area: 110 Square Feet
- Dimensions: 10x11
Bedroom 3
- Features: Built-in Closet
- Level: First
- Area: 120.75 Square Feet
- Dimensions: 10.5x11.5
Den
- Level: First
- Area: 132 Square Feet
- Dimensions: 12x11
Kitchen
- Features: Pantry
- Level: First
- Area: 289 Square Feet
- Dimensions: 17x17
Living room
- Level: First
- Area: 270 Square Feet
- Dimensions: 15x18
Heating
- Central, Electric
Cooling
- Central Air
Appliances
- Included: Dishwasher, Disposal, Electric Water Heater, Microwave, Range, Refrigerator
- Laundry: Inside
Features
- Ceiling Fan(s), Open Floorplan, Solid Surface Counters, Split Bedroom, Walk-In Closet(s)
- Flooring: Carpet, Ceramic Tile, Laminate
- Windows: Window Treatments, Hurricane Shutters
- Has fireplace: No
Interior area
- Total structure area: 2,339
- Total interior livable area: 1,679 sqft
Video & virtual tour
Property
Parking
- Total spaces: 2
- Parking features: Garage Door Opener
- Attached garage spaces: 2
- Details: Garage Dimensions: 19x20
Features
- Levels: One
- Stories: 1
- Has view: Yes
- View description: Water, Pond
- Has water view: Yes
- Water view: Water,Pond
Lot
- Size: 7,200 Square Feet
- Dimensions: 60.0 x 120.0
- Features: Landscaped, Sidewalk
Details
- Parcel number: 465511109
- Zoning: PDR/NC
- Special conditions: None
Construction
Type & style
- Home type: SingleFamily
- Architectural style: Bungalow,Contemporary,Florida
- Property subtype: Single Family Residence
Materials
- Block, Stucco
- Foundation: Slab
- Roof: Shingle
Condition
- Completed
- New construction: No
- Year built: 2010
Details
- Builder name: Ryland Homes
Utilities & green energy
- Sewer: Public Sewer
- Water: Public
- Utilities for property: Public
Community & HOA
Community
- Features: Deed Restrictions, Fitness Center, Gated Community - No Guard, Playground, Pool, Tennis Court(s)
- Security: Gated Community, Smoke Detector(s)
- Pet fee: $0 monthly
- Subdivision: COPPERSTONE PH I
HOA
- Has HOA: Yes
- Amenities included: Fitness Center, Gated, Playground, Pool, Tennis Court(s)
- Services included: Community Pool, Reserve Fund, Recreational Facilities
- HOA fee: $181 monthly
- HOA name: Allan Heinze - Inframark
Location
- Region: Parrish
Financial & listing details
- Price per square foot: $185/sqft
- Tax assessed value: $292,187
- Annual tax amount: $3,277
- Date on market: 6/1/2026
- Cumulative days on market: 134 days
- Listing terms: Cash,Conventional,FHA,VA Loan
- Ownership: Fee Simple
- Total actual rent: 0
- Road surface type: Paved
Estimated market value
$307,200
$292,000 - $323,000
$2,290/mo
Price history
| Date | Event | Price |
|---|---|---|
| 10/8/2026 | Price change | $309,900-3.1%$185/sqft |
Source:  Stellar MLS #A4695444 Report a problem Stellar MLS #A4695444 Report a problem | ||
| 9/15/2026 | Price change | $319,900-1.5%$191/sqft |
Source: Stellar MLS #A4695444 Report a problem | ||
| 7/21/2026 | Listed for sale | $324,900$194/sqft |
Source: Stellar MLS #A4695444 Report a problem | ||
| 7/18/2026 | Contingent | $324,900$194/sqft |
Source: Stellar MLS #A4695444 Report a problem | ||
| 6/1/2026 | Listed for sale | $324,900+127.2%$194/sqft |
Source: Stellar MLS #A4695444 Report a problem | ||
| 12/20/2011 | Sold | $143,000-1.3%$85/sqft |
Source: Stellar MLS #U7528159 Report a problem | ||
| 11/23/2011 | Price change | $144,900-3.3%$86/sqft |
Source: CENTURY 21 Jim White & Associates, Inc. #u7528159 Report a problem | ||
| 10/21/2011 | Price change | $149,900+2%$89/sqft |
Source: CENTURY 21 Jim White & Associates, Inc. #u7528159 Report a problem | ||
| 8/11/2011 | Price change | $146,900-1.3%$87/sqft |
Source: SARASOTA HOME REALTY #A3944737 Report a problem | ||
| 7/19/2011 | Price change | $148,900-0.7%$89/sqft |
Source: SARASOTA HOME REALTY #A3944737 Report a problem | ||
| 7/2/2011 | Price change | $149,900-0.1%$89/sqft |
Source: SARASOTA HOME REALTY #A3944737 Report a problem | ||
| 6/13/2011 | Listed for sale | $150,000+7.3%$89/sqft |
Source: SARASOTA HOME REALTY #A3944737 Report a problem | ||
| 8/31/2010 | Sold | $139,849$83/sqft |
Source: Public Record Report a problem | ||
Public tax history
| Year | Property taxes | Tax assessment |
|---|---|---|
| 2025 | $3,277 +5% | $154,967 +2.9% |
| 2024 | $3,122 +10.6% | $150,600 +3% |
| 2023 | $2,822 +4.5% | $146,214 +3% |
| 2022 | $2,700 +6.5% | $141,955 +3% |
| 2021 | $2,536 +3.5% | $137,820 +1.4% |
| 2020 | $2,452 +10.2% | $135,917 +2.3% |
| 2019 | $2,225 | $132,861 +1.9% |
| 2018 | $2,225 +1.1% | $130,384 +2.1% |
| 2017 | $2,200 +7.2% | $127,702 +2.1% |
| 2016 | $2,051 | $125,075 +0.7% |
| 2015 | $2,051 | $124,206 +0.8% |
| 2014 | $2,051 -27.5% | $123,220 +1.5% |
| 2013 | $2,830 +282924% | $121,399 +4.4% |
| 2012 | $1 | $116,249 -6.5% |
| 2011 | $1 | $124,298 +364.8% |
| 2010 | -- | $26,740 -7% |
| 2009 | $1,635 +161.6% | $28,750 -30.7% |
| 2008 | $625 +640.1% | $41,500 +653.9% |
| 2007 | $84 | $5,505 |
Find assessor info on the county website
Monthly payment
Est. payment
Payment breakdown
Explore the cost of this home by adjusting the details. Changes won't be saved.Climate risks
Neighborhood: 34219
Nearby schools
Schools provided by the listing agent
- Elementary: Barbara A. Harvey Elementary
- Middle: Buffalo Creek Middle
- High: Parrish Community High
Source: Stellar MLS. This data may not be complete. We recommend contacting the local school district to confirm school assignments for this home.

Similar homes
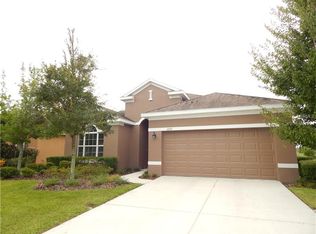
- $325,0003 bd3 ba1.9k sqft11016 DAYBREAK GLEN, PARRISH, FL 34219For Sale
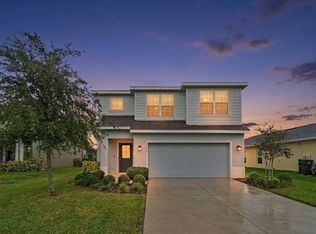
 MLS ID #TB8556196, Anna Booker, MARK SPAIN REAL ESTATE. Stellar MLS
 - $350,0003 bd2 ba1.4k sqft7919 113TH AVENUE E, PARRISH, FL 34219For Sale
 MLS ID #A4704100, Jessica Bow, RE/MAX PALM. Stellar MLS
 - $335,0003 bd2 ba1.6k sqft11523 MIDDLE FORK WAY, PARRISH, FL 34219For Sale
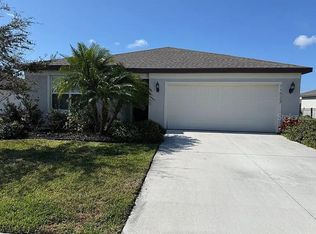 MLS ID #TB8554367, Jonathan Minerick, HOMECOIN.COM. Stellar MLS
 - $379,5004 bd2 ba1.8k sqft8003 111TH TERRACE E, PARRISH, FL 34219For Sale
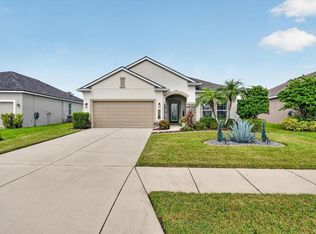 MLS ID #A4705737, Cody Craig, EXIT KING REALTY. Stellar MLS
 - $279,9003 bd3 ba1.6k sqft11519 84TH STREET CIRCLE E #101, PARRISH, FL 34219For SaleMLS ID #A4708021, Alana Jeltema, BETTER HOMES AND GARDENS REAL ESTATE ATCHLEY PROPE. Stellar MLS
- $319,5003 bd3 ba1.8k sqft9019 WAXWING WAY, PARRISH, FL 34219For SaleMLS ID #A4702731, Kim Donahue, MEDWAY REALTY. Stellar MLS
- $325,0003 bd2 ba1.5k sqft11636 LITTLE RIVER WAY, PARRISH, FL 34219For SaleMLS ID #A4698070, Norma Mladineo, COLDWELL BANKER REALTY. Stellar MLS
- $400,0003 bd2 ba1.8k sqft5902 106TH TERRACE E, PARRISH, FL 34219For SaleMLS ID #A4709363, Brendan Sullivan, PREFERRED SHORE LLC. Stellar MLS
- $319,5003 bd3 ba1.8k sqft11026 HIGH NOON TRAIL, PARRISH, FL 34219For SaleMLS ID #A4696687, Kim Donahue, MEDWAY REALTY. Stellar MLS
- $350,0003 bd2 ba1.5k sqft6015 114TH DRIVE E, PARRISH, FL 34219For SaleMLS ID #A4706940, Jose Ramirez Hernandez, FIDATA REAL ESTATE LLC. Stellar MLS
- $365,0003 bd2 ba1.6k sqft9348 ROYAL RIVER CIRCLE, PARRISH, FL 34219For SaleMLS ID #A4705616, Christine Walker, COLDWELL BANKER REALTY. Stellar MLS
- $370,0004 bd2 ba1.8k sqft10820 79TH STREET E, PARRISH, FL 34219For SaleMLS ID #A4705300, Alana Jeltema, BETTER HOMES AND GARDENS REAL ESTATE ATCHLEY PROPE. Stellar MLS
- $354,9973 bd2 ba1.5k sqft10711 HIGH NOON TRL, PARRISH, FL 34219For SaleMLS ID #A4695936, Eugene Smith, ALBERT WOOSTER & COMPANY. Stellar MLS
- $425,0004 bd2 ba2k sqft7830 113TH AVENUE E, PARRISH, FL 34219For SaleMLS ID #A4697856, Jessica Bow, RE/MAX PALM. Stellar MLS
- $324,5003 bd2 ba1.4k sqft10427 LADYBUG COVE, PARRISH, FL 34219For SaleMLS ID #A4681816, Maleah Richey, PREFERRED SHORE LLC. Stellar MLS
- $305,9903 bd2 ba1.6k sqft10165 MORNING MEADOWLARK TRAIL, PARRISH, FL 34219New ConstructionStellar MLS
- $425,0004 bd3 ba2.2k sqft11323 80TH STREET E, PARRISH, FL 34219For SaleMLS ID #A4700421, Gina Sanborn, PREMIER SOTHEBY'S INTERNATIONAL REALTY. Stellar MLS
- $275,0003 bd3 ba1.8k sqft8514 CANYON CREEK TRAIL, PARRISH, FL 34219For SaleMLS ID #TB8541906, Nadia Tenouri, AGILE GROUP REALTY. Stellar MLS
- $314,0003 bd2 ba1.5k sqft9956 MORNING MEADOWLARK TRAIL, PARRISH, FL 34219New ConstructionStellar MLS
- $364,9004 bd3 ba2k sqft8715 SUNSHOWER PLACE, PARRISH, FL 34219For SaleMLS ID #A4699843, Tolga Terzioglu, BROKER & BAKER INTERNATIONAL REALTY. Stellar MLS
