Skip main navigation
Off market
  • $539,700

    11233 Blacksmith Dr, Tampa, FL 33626

    3beds
    1,939sqft
    Single Family Residence
    Built in 2001
    6,969 Square Feet Lot
    $539,700 Zestimate®
    $278/sqft
    $2,651 Estimated rent

    Home value

    $539,700

    $513,000 - $567,000

    $2,651/mo

    Zestimate® history
    Loading
    Loading...

    Owner options

    List your home for rent

    $2,651/mo

    Rent Zestimate®

    Find your next renter with Zillow Rental Manager. Plus, with online applications, you can quickly screen prospective tenants – for free.

    Learn more

    $2,651/mo

    Rent Zestimate®

    Refinance and save

    $3,777/mo

    Est. payment

    Refinancing to a lower rate could help reduce your monthly payments and save thousands over the life of the loan.

    See today's rates

    $3,777/mo

    Est. payment

    Explore your selling options

    Work with a Zillow partner agent

    Leverage their expertise and Zillow's premium Showcase listings to get your home seen by more buyers.

    Get started

    List with your own agent

    Get your home in front of millions of buyers by listing it on Zillow.

    Learn how to do it

    Sell it yourself

    Take full control of how buyers see your home on Zillow by listing For Sale by Owner (FSBO).

    List your home

    What's special

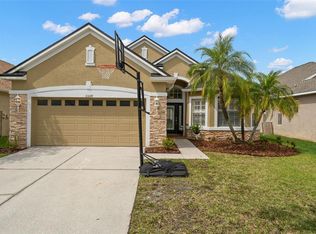
    Serene and quiet, this GATED Mandolin Reserve home offers 3br/2ba/2cg, a spacious floor plan, plenty of natural light, and shows true PRIDE OF OWNERSHIP throughout. Beautiful NEW WOOD plank tile floors & oversized tile complement the living areas while neutral carpet is showcased in the bedrooms. Notable interior features include; NEW light fixtures, recessed LEDs, tall baseboards throughout, whole house water system, a large attic with flooring for storage, and an OPEN CONCEPT kitchen/family room- perfect for entertaining! The chef of the family will love the spacious kitchen featuring NEWER STAINLESS STEEL appliances, oak cabinetry, a pantry, and a breakfast bar. The luxurious master suite offers an elegant tray ceiling, NEW UPGRADED carpet and pad, 2 large WALK-IN CLOSETS, and a private en suite bath with his & hers sinks, a tiled shower, and soaking tub. The secondary bedrooms are both spacious and include large closets. A SCREENED LANAI at the rear of the home overlooks the home's amazing OVERSIZED backyard which is completely FENCED for your PRIVACY and convenience. There is plenty of room to add a POOL and it is already pre-wired to do so! Additional features include; NEW sod and mulch in the front yard, transferable warranty with A/C, laundry room with shelving, and a large garage with lots of shelving as well as a wall unit with adjustable peg system. Westchase is one of Tampa Bay's most desirable communities with ample amenities, community events, parks, recreation, golfing, playgrounds & fabulous A-rated schools. This wonderful home will not last! Move right in! Family friendly neighborhood within minutes to world class shopping, restaurants, entertainment & a quick commute to DOWNTOWN TAMPA! Don't miss your opportunity to be a part of this wonderful community!

    This property is off market, which means it's not currently listed for sale or rent on Zillow. This may be different from what's available on other websites or public sources.

    Originating MLS: Tampa

    Facts & features

    Interior

    Bedrooms & bathrooms
    • Bedrooms: 3
    • Bathrooms: 2
    • Full bathrooms: 2
    Heating
    • Other
    Cooling
    • Central
    Appliances
    • Laundry: Laundry Room, Laundry Closet
    Features
    • Ceiling Fans(s), Eating Space In Kitchen, High Ceiling(s), Master Bedroom Downstairs, Open Floorplan, Walk-In Closet(s), Kitchen/Family Room Combo, Solid Surface Counters, Vaulted Ceiling(s), Coffered Ceiling(s)
    • Flooring: Tile, Carpet, Concrete, Hardwood
    • Windows: Window Treatments
    Interior area
    • Structure area source: Public Records
    • Total interior livable area: 1,939 sqft

    Property

    Parking
    • Total spaces: 2
    • Parking features: Garage
    Features
    • Levels: One
    • Patio & porch: Screened, Covered, Front Porch, Rear Porch
    • Exterior features: Stucco
    Lot
    • Size: 6,969 Square Feet
    • Dimensions: 51.28x135
    • Features: Near Golf Course
    • Residential vegetation: Mature Landscaping
    Details
    • Parcel number: 1728085N2000010000100U
    • Zoning: PD

    Construction

    Type & style
    • Home type: SingleFamily
    • Architectural style: Contemporary
    • Property subtype: Single Family Residence
    Materials
    • masonry
    • Roof: Composition
    Condition
    • Year built: 2001

    Utilities & green energy

    • Sewer: Public Sewer
    • Water: Public
    • Utilities for property: Electricity Connected, BB/HS Internet Available, Cable Available, Public, Street Lights, Cable Connected, Sprinkler Recycled, Sewer Available

    Community & HOA

    Community
    • Security: Security Gate, Security System Owned, Gated Community
    • Subdivision: MANDOLIN PH 1
    HOA
    • Has HOA: Yes
    • HOA fee: $12 monthly
    Location
    • Region: Tampa

    Financial & listing details

    • Price per square foot: $278/sqft
    • Tax assessed value: $435,178
    • Annual tax amount: $10,019
    • Listing terms: Cash, Conventional, FHA, VA Loan
    • Ownership: Fee Simple

    Price history

    DateEventPrice
    4/26/2021Sold$395,000-4.8%$204/sqft
    Source: Stellar MLS #T3296563 Report a problem
    3/23/2021Pending sale$415,000$214/sqft
    Source: Stellar MLS #T3296563 Report a problem
    3/19/2021Listed for sale$415,000+113.4%$214/sqft
    Source: Stellar MLS #T3296563 Report a problem
    1/9/2002Sold$194,500$100/sqft
    Source: Public Record Report a problem

    Public tax history

    YearProperty taxesTax assessment
    2025$10,019 +8.6%$435,178 +2.5%
    2024$9,224 +3.7%$424,408 +3%
    2023$8,899 -0.5%$412,047 -1.2%
    2022$8,940 +71.2%$417,057 +107.4%
    2021$5,223 +1%$201,040 +1.4%
    2020$5,174 +2.1%$198,264 +2.3%
    2019$5,069 $193,806 +1.9%
    2018$5,069 +1.1%$190,192 -26.7%
    2017$5,014 +0.9%$259,400 +42.2%
    2016$4,969 +0.6%$182,449 +0.7%
    2015$4,938 -1.2%$181,181 +0.8%
    2014$5,000 $179,743 +1.5%
    2013$5,000 -1.4%$177,087 +1.7%
    2012$5,074 -0.3%$174,127 -0.1%
    2011$5,090 -5.9%$174,388 -8.2%
    2010$5,409 -0.9%$189,982 +0.9%
    2009$5,456 -5.8%$188,280 -8%
    2008$5,789 -2.5%$204,596 +3%
    2007$5,938 -2%$198,637 +2.5%
    2006$6,062 -0.8%$193,792 +3%
    2005$6,111 $188,148 +3%
    2004-- $182,668 +1.9%
    2003-- $179,262 +2.4%
    2002-- $175,061 +1122.7%
    2001-- $14,318
    Find assessor info on the county website

    Neighborhood: 33626

    Nearby schools

    GreatSchools rating
    Schools provided by the listing agent
    • Elementary: Deer Park Elem-HB
    • Middle: Farnell-HB
    • High: Alonso-HB

    Source: The MLS. This data may not be complete. We recommend contacting the local school district to confirm school assignments for this home.

    Get a cash offer in 3 minutes
    Find out how much your home could sell for in as little as 3 minutes with a no-obligation cash offer.
    Estimated market value
    $539,700
    Get a cash offer in 3 minutes
    Find out how much your home could sell for in as little as 3 minutes with a no-obligation cash offer.
    Estimated market value
    $539,700