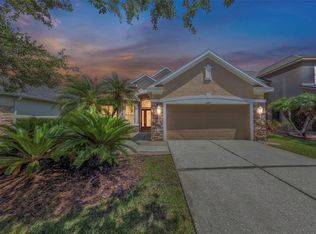
***** THIS HOME IS A MUST-SEE ***** Welcome to your dream home!! Nestled in the highly sought-after Westchase neighborhood of Tampa 33626. This stunning residence showcases the perfect blend of modern updates and meticulous maintenance, making it an absolute GEM! Enjoy peace of mind and worry-free living with a brand-new roof installed just this year, ensuring protection from the elements for years to come. (7/2023) Water softening system with tank replacement 7/2023. Beat the Florida heat with a recently installed state-of-the-art air conditioning system, designed to keep you cool and comfortable all year round (installed in 2022). This home has been meticulously maintained by the current owners of 20+ years. Review the recent home inspection provided by the seller in the attachments. Step inside and be greeted by an inviting atmosphere, complemented by an abundance of natural light. The open-concept layout seamlessly connects the living, dining, and kitchen areas, creating an ideal space for entertaining family and friends. 4 bedrooms, 3 bathrooms, a formal dining room, family room, living room, indoor laundry, and a small workspace between the kitchen and laundry. There is a climate-controlled Florida Room accessible from the Primary bedroom and family room provides approximately 200 SQFT of additional living space not included in heated SQFT. Escape to your private outdoor retreat where relaxation and tranquility await. The backyard boasts a beautifully landscaped yard, perfect for enjoying the sunshine or hosting summer BBQs. Located in Westchase, this home enjoys close proximity to schools, parks, dining, shopping, and entertainment options. With easy access to major highways, commuting to downtown Tampa or nearby areas is a breeze. With its desirable location and excellent condition, this home won't stay on the market for long. Schedule your showing today to experience the best of Westchase living!
Sold for $630,000
$630,000
11239 Blacksmith Dr, Tampa, FL 33626
4beds
2,234sqft
Single Family Residence
Built in 2002
6,923 Square Feet Lot
$643,400 Zestimate®
$282/sqft
$3,220 Estimated rent
Home value
$643,400
$611,000 - $676,000
$3,220/mo
Zestimate® history
Owner options
List your home for rent
$3,220/mo
Rent Zestimate®
Find your next renter with Zillow Rental Manager. Plus, with online applications, you can quickly screen prospective tenants – for free.
$3,220/mo
Rent Zestimate®
Refinance and save
$4,303/mo
Est. payment
Refinancing to a lower rate could help reduce your monthly payments and save thousands over the life of the loan.
$4,303/mo
Est. payment
Explore your selling options
Work with a Zillow partner agent
Leverage their expertise and Zillow's premium Showcase listings to get your home seen by more buyers.
Get startedList with your own agent
Get your home in front of millions of buyers by listing it on Zillow.
Learn how to do itSell it yourself
Take full control of how buyers see your home on Zillow by listing For Sale by Owner (FSBO).
List your homeWhat's special
Modern updatesSmall workspaceMeticulous maintenanceIndoor laundryFormal dining roomClose proximity to schoolsState-of-the-art air conditioning system
Zillow last checked:
Listing updated:
Listed by:
Cyndi Olmstead 727-203-4967,
BHHS FLORIDA PROPERTIES GROUP 727-331-8250
Bought with:
Jahn Chrisochos, 3037417
BLAKE REAL ESTATE INC
Source: Stellar MLS,MLS#: U8208106 Originating MLS: Pinellas Suncoast
Originating MLS: Pinellas Suncoast
Facts & features
Interior
Bedrooms & bathrooms
- Bedrooms: 4
- Bathrooms: 3
- Full bathrooms: 3
Primary bedroom
- Level: First
Family room
- Level: First
Kitchen
- Features: Granite Counters
- Level: First
Living room
- Level: First
Heating
- Central, Electric, Exhaust Fan, Heat Pump
Cooling
- Central Air
Appliances
- Included: Dishwasher, Disposal, Dryer, Electric Water Heater, Microwave, Range, Refrigerator, Washer, Water Softener
Features
- Built-in Features, Cathedral Ceiling(s), Ceiling Fan(s), L Dining, Primary Bedroom Main Floor, Solid Surface Counters, Split Bedroom, Stone Counters, Thermostat, Walk-In Closet(s)
- Flooring: Carpet, Laminate, Tile
- Doors: Sliding Doors
- Windows: Blinds, Double Pane Windows, Shutters, Window Treatments
- Has fireplace: No
Interior area
- Total structure area: 2,852
- Total interior livable area: 2,234 sqft
Property
Parking
- Total spaces: 2
- Parking features: Garage - Attached
- Attached garage spaces: 2
Features
- Levels: One
- Stories: 1
Lot
- Size: 6,923 Square Feet
- Dimensions: 51.28 x 135
Details
- Parcel number: U0828175N200001000007.0
- Zoning: PD
- Special conditions: None
Construction
Type & style
- Home type: SingleFamily
- Property subtype: Single Family Residence
Materials
- Stucco
- Foundation: Block
- Roof: Shingle
Condition
- New construction: No
- Year built: 2002
Utilities & green energy
- Sewer: Public Sewer
- Water: Public
- Utilities for property: Cable Available, Electricity Available, Fire Hydrant, Phone Available, Public, Sewer Available, Sprinkler Recycled, Street Lights, Underground Utilities, Water Available
Community & HOA
Community
- Features: Gated Community - No Guard, Park, Sidewalks
- Security: Gated Community, Security System, Security System Owned, Smoke Detector(s)
- Pet fee: $0 monthly
- Subdivision: MANDOLIN PH 1
HOA
- Has HOA: Yes
- HOA fee: $12 monthly
- HOA name: Laura Coleman
Location
- Region: Tampa
Financial & listing details
- Price per square foot: $282/sqft
- Tax assessed value: $494,206
- Annual tax amount: $5,570
- Date on market: 7/25/2023
- Cumulative days on market: 7 days
- Listing terms: Cash,Conventional,FHA,VA Loan
- Ownership: Fee Simple
- Total actual rent: 0
- Electric utility on property: Yes
- Road surface type: Asphalt
Price history
| Date | Event | Price |
|---|---|---|
| 9/5/2023 | Sold | $630,000$282/sqft |
Source:  Stellar MLS #U8208106 Report a problem Stellar MLS #U8208106 Report a problem | ||
| 8/2/2023 | Pending sale | $630,000$282/sqft |
Source: Stellar MLS #U8208106 Report a problem | ||
| 7/26/2023 | Listed for sale | $630,000+9.6%$282/sqft |
Source: Stellar MLS #U8208106 Report a problem | ||
| 6/20/2022 | Listing removed | -- |
Source: Stellar MLS #U8164332 Report a problem | ||
| 6/14/2022 | Price change | $575,000-2.5%$257/sqft |
Source: Stellar MLS #U8164332 Report a problem | ||
| 6/9/2022 | Price change | $590,000-1.7%$264/sqft |
Source: Stellar MLS #U8164332 Report a problem | ||
| 5/29/2022 | Listed for sale | $600,000+75.4%$269/sqft |
Source: Stellar MLS #U8164332 Report a problem | ||
| 5/5/2005 | Sold | $342,000+29.5%$153/sqft |
Source: Public Record Report a problem | ||
| 3/19/2004 | Sold | $264,000$118/sqft |
Source: Public Record Report a problem | ||
Public tax history
| Year | Property taxes | Tax assessment |
|---|---|---|
| 2025 | $11,096 +5.6% | $494,206 -0.9% |
| 2024 | $10,509 +82.9% | $498,518 +113.7% |
| 2023 | $5,746 +3.2% | $233,281 +3% |
| 2022 | $5,570 +0.8% | $226,486 +3% |
| 2021 | $5,527 +0.9% | $219,889 +1.4% |
| 2020 | $5,480 +2% | $216,853 +2.3% |
| 2019 | $5,370 | $211,978 +1.9% |
| 2018 | $5,370 +1% | $208,026 -25.8% |
| 2017 | $5,316 +1.2% | $280,432 +41.1% |
| 2016 | $5,252 +0.6% | $198,704 +0.7% |
| 2015 | $5,222 -1.2% | $197,323 +0.8% |
| 2014 | $5,288 | $195,757 +1.5% |
| 2013 | $5,288 -1.4% | $192,864 +1.7% |
| 2012 | $5,363 +0.6% | $189,640 +1.2% |
| 2011 | $5,331 -5.5% | $187,443 -7.5% |
| 2010 | $5,640 -1.1% | $202,676 +0.5% |
| 2009 | $5,705 -14.2% | $201,726 -18.3% |
| 2008 | $6,650 -10.9% | $246,937 -10% |
| 2007 | $7,461 -3% | $274,446 +2.5% |
| 2006 | $7,691 +11.1% | $267,752 +14.9% |
| 2005 | $6,921 | $233,007 +10.2% |
| 2004 | -- | $211,474 +4.5% |
| 2003 | -- | $202,406 +222.5% |
| 2002 | -- | $62,767 +338.4% |
| 2001 | -- | $14,318 |
Find assessor info on the county website
Neighborhood: 33626
Nearby homes
- $662,8004 bd3 ba2.6k sqft11241 Blacksmith Dr, Tampa, FL 33626Off Market

- $628,2003 bd2 ba2k sqft11237 Blacksmith Dr, Tampa, FL 33626Off Market

- $610,0003 bd2 ba2k sqft11243 Blacksmith Dr, Tampa, FL 33626Sold
- $572,2003 bd2 ba1.7k sqft11235 Blacksmith Dr, Tampa, FL 33626Off Market
- $648,9004 bd3 ba2.2k sqft11245 Blacksmith Dr, Tampa, FL 33626Off Market
- $539,7003 bd2 ba1.9k sqft11233 Blacksmith Dr, Tampa, FL 33626Off Market
- $518,6003 bd2 ba1.9k sqft11240 Blacksmith Dr, Tampa, FL 33626Off Market
- $674,7004 bd3 ba2.2k sqft11238 Blacksmith Dr, Tampa, FL 33626Off Market
Nearby schools
GreatSchools rating
- 8/10Deer Park Elementary SchoolGrades: PK-5Distance: 0.2 mi
- 9/10Farnell Middle SchoolGrades: 6-8Distance: 1.1 mi
- 6/10Alonso High SchoolGrades: 9-12Distance: 3.1 mi
Schools provided by the listing agent
- Elementary: Deer Park Elem-HB
- Middle: Farnell-HB
- High: Alonso-HB
Source: Stellar MLS. This data may not be complete. We recommend contacting the local school district to confirm school assignments for this home.
Get a cash offer in 3 minutes
Find out how much your home could sell for in as little as 3 minutes with a no-obligation cash offer.
Estimated market value
$643,400
Get a cash offer in 3 minutes
Find out how much your home could sell for in as little as 3 minutes with a no-obligation cash offer.
Estimated market value
$643,400
- Florida
- Hillsborough County
- Westchase
- 33626
- 11239 Blacksmith Dr
Nearby cities
Nearby neighborhoods
Nearby zip codes
Other Westchase Topics
