Exquisite residence located in the gated community of Mandolin Reserve within the highly sought-after Westchase area. This beautifully appointed 3-bedroom, 2-bath home offers 2,076 sq ft of refined living space and was built in 2002. A private screened-in pool with state of the art filter system creates a true Florida retreat, perfect for both relaxation and entertaining. Interior highlights include luxury vinyl flooring in most rooms, a custom buffet counter, and a light-filled open-concept design that enhances the home’s spacious feel. A NEW ROOF and HVAC (2022) provide added peace of mind. The chef-inspired kitchen features a gas range, Corian countertops, an island-style workspace, breakfast nook, and seamless flow into the dining area—ideal for hosting gatherings of any size. The primary suite offers a serene escape with dual closets (including a walk-in), direct pool access, and an en-suite bath complete with dual vanities, a soaking tub, and separate large shower. A desirable split floor plan enhances privacy for guests or family. Additional features include a 2-car garage and a low monthly HOA, adding to the home’s overall value and convenience. Located near shopping, dining, and Tampa International Airport, this residence delivers an exceptional blend of luxury, comfort, and location.
Sold for $610,000
$610,000
11243 Blacksmith Dr, Tampa, FL 33626
3beds
2,076sqft
Single Family Residence
Built in 2002
6,923 Square Feet Lot
$610,900 Zestimate®
$294/sqft
$3,370 Estimated rent
Home value
$610,900
$580,000 - $641,000
$3,370/mo
Zestimate® history
Owner options
List your home for rent
$3,370/mo
Rent Zestimate®
Find your next renter with Zillow Rental Manager. Plus, with online applications, you can quickly screen prospective tenants – for free.
$3,370/mo
Rent Zestimate®
Refinance and save
$4,179/mo
Est. payment
Refinancing to a lower rate could help reduce your monthly payments and save thousands over the life of the loan.
$4,179/mo
Est. payment
Explore your selling options
Work with a Zillow partner agent
Leverage their expertise and Zillow's premium Showcase listings to get your home seen by more buyers.
Get startedList with your own agent
Get your home in front of millions of buyers by listing it on Zillow.
Learn how to do itSell it yourself
Take full control of how buyers see your home on Zillow by listing For Sale by Owner (FSBO).
List your homeWhat's special
Island-style workspaceCorian countertopsGas rangeCustom buffet counterDirect pool accessBreakfast nookChef-inspired kitchen
Zillow last checked:
Listing updated:
Listed by:
Adrienne Pouliot 904-557-6721,
KELLER WILLIAMS REALTY PORTFOLIO COLLECTION 727-489-0800
Bought with:
Betsy Tinervin, 3356969
REAL BROKER, LLC
Source: Stellar MLS,MLS#: TB8514161 Originating MLS: Suncoast Tampa
Originating MLS: Suncoast Tampa
Facts & features
Interior
Bedrooms & bathrooms
- Bedrooms: 3
- Bathrooms: 2
- Full bathrooms: 2
Primary bedroom
- Features: Walk-In Closet(s)
- Level: First
- Area: 210 Square Feet
- Dimensions: 14x15
Bathroom 2
- Features: Built-in Closet
- Level: First
- Area: 132 Square Feet
- Dimensions: 11x12
Bathroom 3
- Features: Built-in Closet
- Level: First
- Area: 110 Square Feet
- Dimensions: 10x11
Dining room
- Level: First
- Area: 108 Square Feet
- Dimensions: 9x12
Family room
- Level: First
- Area: 440 Square Feet
- Dimensions: 20x22
Kitchen
- Level: First
- Area: 240 Square Feet
- Dimensions: 16x15
Living room
- Level: First
- Area: 156 Square Feet
- Dimensions: 12x13
Heating
- Central
Cooling
- Central Air
Appliances
- Included: Dishwasher, Disposal, Dryer, Electric Water Heater, Exhaust Fan, Microwave, Range, Refrigerator, Washer, Water Softener
- Laundry: Inside
Features
- Ceiling Fan(s), Crown Molding, Eating Space In Kitchen, Kitchen/Family Room Combo, Living Room/Dining Room Combo, Primary Bedroom Main Floor, Solid Wood Cabinets, Split Bedroom, Thermostat, Vaulted Ceiling(s), Walk-In Closet(s)
- Flooring: Carpet, Engineered Hardwood, Tile
- Doors: Sliding Doors
- Has fireplace: No
Interior area
- Total structure area: 2,799
- Total interior livable area: 2,076 sqft
Property
Parking
- Total spaces: 2
- Parking features: Driveway, Garage Door Opener
- Attached garage spaces: 2
- Has uncovered spaces: Yes
Features
- Levels: One
- Stories: 1
- Patio & porch: Covered, Enclosed, Patio
- Exterior features: Irrigation System, Sidewalk
- Has private pool: Yes
- Pool features: Gunite, In Ground
- Fencing: Masonry,Vinyl
Lot
- Size: 6,923 Square Feet
- Dimensions: 51.28 x 135
Details
- Parcel number: U0828175N200001000005.0
- Zoning: PD
- Special conditions: None
Construction
Type & style
- Home type: SingleFamily
- Property subtype: Single Family Residence
Materials
- Block, Stucco
- Foundation: Slab
- Roof: Shingle
Condition
- New construction: No
- Year built: 2002
Utilities & green energy
- Sewer: Public Sewer
- Water: Public
- Utilities for property: Cable Available, Electricity Connected, Propane, Sewer Connected, Sprinkler Recycled, Street Lights, Water Connected
Community & HOA
Community
- Features: Gated Community - No Guard
- Pet fee: $0 monthly
- Subdivision: MANDOLIN PH 1
HOA
- Has HOA: Yes
- Amenities included: Gated
- HOA fee: $24 monthly
- HOA name: Greenacre Properties, Inc. / Betty Matheus
- HOA phone: 813-936-4125
Location
- Region: Tampa
Financial & listing details
- Price per square foot: $294/sqft
- Tax assessed value: $478,454
- Annual tax amount: $8,461
- Date on market: 6/1/2026
- Listing terms: Cash,Conventional,FHA,VA Loan
- Ownership: Fee Simple
- Total actual rent: 0
- Electric utility on property: Yes
- Road surface type: Paved
Price history
| Date | Event | Price |
|---|---|---|
| 7/7/2026 | Sold | $610,000$294/sqft |
Source:  Stellar MLS #TB8514161 Report a problem Stellar MLS #TB8514161 Report a problem | ||
| 6/2/2026 | Pending sale | $610,000$294/sqft |
Source: Stellar MLS #TB8514161 Report a problem | ||
| 6/1/2026 | Listed for sale | $610,000+72.3%$294/sqft |
Source: Stellar MLS #TB8514161 Report a problem | ||
| 5/5/2016 | Sold | $354,000-1.6%$171/sqft |
Source: Stellar MLS #U7770220 Report a problem | ||
| 3/21/2016 | Pending sale | $359,900$173/sqft |
Source: Coldwell Banker Residential Real Estate - Palm Harbor #U7770220 Report a problem | ||
| 3/12/2016 | Listed for sale | $359,900+54.1%$173/sqft |
Source: COLDWELL BANKER RESIDENTIAL #U7770220 Report a problem | ||
| 7/15/2002 | Sold | $233,500$112/sqft |
Source: Public Record Report a problem | ||
Public tax history
| Year | Property taxes | Tax assessment |
|---|---|---|
| 2025 | $8,462 +9% | $349,845 +2.9% |
| 2024 | $7,760 +3.8% | $339,985 +3% |
| 2023 | $7,473 +3.1% | $330,083 +3% |
| 2022 | $7,250 +0.8% | $320,469 +3% |
| 2021 | $7,194 +0.9% | $311,135 +1.4% |
| 2020 | $7,133 +1.9% | $306,839 +2.3% |
| 2019 | $7,003 | $299,940 +1.9% |
| 2018 | $7,003 +0.8% | $294,347 +2.1% |
| 2017 | $6,944 +0.9% | $288,293 +36.8% |
| 2016 | $6,881 +25.6% | $210,779 +0.7% |
| 2015 | $5,479 -1.2% | $209,314 +0.8% |
| 2014 | $5,547 | $207,653 +1.5% |
| 2013 | $5,547 -1.3% | $204,584 +1.7% |
| 2012 | $5,620 -0.8% | $201,164 -0.8% |
| 2011 | $5,663 -4.7% | $202,691 -6.3% |
| 2010 | $5,941 -1% | $216,421 +0.6% |
| 2009 | $6,000 -3.9% | $215,180 -5.2% |
| 2008 | $6,243 -2% | $226,915 +3% |
| 2007 | $6,373 -2.4% | $220,306 +2.5% |
| 2006 | $6,527 +2.5% | $214,933 +3% |
| 2005 | $6,367 | $208,673 +3% |
| 2004 | -- | $202,595 +1.9% |
| 2003 | -- | $198,817 +216.8% |
| 2002 | -- | $62,767 +338.4% |
| 2001 | -- | $14,318 |
Find assessor info on the county website
Neighborhood: 33626
Nearby homes
- $660,7004 bd3 ba2.6k sqft11241 Blacksmith Dr, Tampa, FL 33626Off Market

- $648,9004 bd3 ba2.2k sqft11245 Blacksmith Dr, Tampa, FL 33626Off Market
- $630,0004 bd3 ba2.2k sqft11239 Blacksmith Dr, Tampa, FL 33626Sold
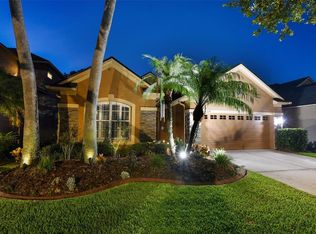
- $629,5004 bd3 ba2.2k sqft11247 Blacksmith Dr, Tampa, FL 33626Off Market
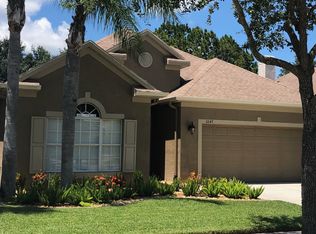
- $628,2003 bd2 ba2k sqft11237 Blacksmith Dr, Tampa, FL 33626Off Market
- $800,0004 bd3 ba2.6k sqft11249 Blacksmith Dr, Tampa, FL 33626Sold
- $709,4005 bd3 ba2.8k sqft11244 Blacksmith Dr, Tampa, FL 33626Off Market
- $662,7004 bd3 ba2.2k sqft11242 Blacksmith Dr, Tampa, FL 33626Off Market
Nearby schools
GreatSchools rating
- 8/10Deer Park Elementary SchoolGrades: PK-5Distance: 0.2 mi
- 9/10Farnell Middle SchoolGrades: 6-8Distance: 1.1 mi
- 6/10Alonso High SchoolGrades: 9-12Distance: 3.1 mi
Get a cash offer in 3 minutes
Find out how much your home could sell for in as little as 3 minutes with a no-obligation cash offer.
Estimated market value
$610,900
Get a cash offer in 3 minutes
Find out how much your home could sell for in as little as 3 minutes with a no-obligation cash offer.
Estimated market value
$610,900
- Florida
- Hillsborough County
- Westchase
- 33626
- 11243 Blacksmith Dr
Nearby cities
Nearby neighborhoods
Nearby zip codes
Other Westchase Topics
