Welcome to your dream home in the sought-after Mandolin Reserve community! This immaculate 4-bedroom, 3-bathroom residence with a 3-car garage is sure to impress even the most discerning buyers. Step into your private oasis, featuring a beautifully re-marcited pool with a heated spa, new tiles, pavers, and a color-changing light, all updated in 2019. Enjoy the privacy and tranquility of your fully fenced backyard, providing the perfect setting for relaxation and entertainment. Enjoy peace of mind with major upgrades including a new roof in 2020 and a new AC unit in 2023. Inside, you'll find no carpet – the upstairs bedrooms have been upgraded to elegant engineered hardwood flooring in 2021. The master suite is a true retreat, boasting a spa-like bathroom with a separate soaking tub, updated shower with new tile and glass door, and a walk-in closet with built-in shelving and organization. Attention to detail is evident throughout the home, from the stone wall with an electric fireplace in the family room to the stunning wood ceiling on the back patio. Plantation shutters adorn the windows, adding a touch of sophistication to every room. Don’t miss your chance to own this incredible home. Schedule your appointment today before it's gone!
Sold for $800,000
$800,000
11249 Blacksmith Dr, Tampa, FL 33626
4beds
2,646sqft
Single Family Residence
Built in 2001
6,923 Square Feet Lot
$817,000 Zestimate®
$302/sqft
$3,832 Estimated rent
Home value
$817,000
$776,000 - $858,000
$3,832/mo
Zestimate® history
Owner options
List your home for rent
$3,832/mo
Rent Zestimate®
Find your next renter with Zillow Rental Manager. Plus, with online applications, you can quickly screen prospective tenants – for free.
$3,832/mo
Rent Zestimate®
Refinance and save
$5,461/mo
Est. payment
Refinancing to a lower rate could help reduce your monthly payments and save thousands over the life of the loan.
$5,461/mo
Est. payment
Explore your selling options
Work with a Zillow partner agent
Leverage their expertise and Zillow's premium Showcase listings to get your home seen by more buyers.
Get startedList with your own agent
Get your home in front of millions of buyers by listing it on Zillow.
Learn how to do itSell it yourself
Take full control of how buyers see your home on Zillow by listing For Sale by Owner (FSBO).
List your homeWhat's special
Zillow last checked:
Listing updated:
Listed by:
Betty Granucci 727-439-4193,
CHARLES RUTENBERG REALTY INC 727-538-9200
Bought with:
Corrine Himelright, LLC, 3381428
PINEYWOODS REALTY LLC
Stephen Scott PA, 3258314
PINEYWOODS REALTY LLC
Source: Stellar MLS,MLS#: U8245500 Originating MLS: Pinellas Suncoast
Originating MLS: Pinellas Suncoast
Facts & features
Interior
Bedrooms & bathrooms
- Bedrooms: 4
- Bathrooms: 3
- Full bathrooms: 3
Primary bedroom
- Features: En Suite Bathroom, Walk-In Closet(s)
- Level: Second
- Dimensions: 19x16
Bedroom 2
- Features: Built-in Closet
- Level: Second
- Dimensions: 12x13
Bedroom 3
- Features: Built-in Closet
- Level: Second
- Dimensions: 12x12
Bedroom 4
- Features: Walk-In Closet(s)
- Level: First
- Dimensions: 10x11
Primary bathroom
- Features: Dual Sinks, Granite Counters, Stone Counters, Tub with Separate Shower Stall, Water Closet/Priv Toilet, Linen Closet
- Level: Second
- Dimensions: 14x10
Bathroom 1
- Features: Granite Counters, Stone Counters, Tub With Shower
- Level: First
- Dimensions: 5x8
Bathroom 2
- Features: Granite Counters, Makeup/Vanity Space, Stone Counters, Tub With Shower
- Level: Second
- Dimensions: 5x14
Dining room
- Level: First
- Dimensions: 17x11
Family room
- Level: First
- Dimensions: 15x15
Kitchen
- Features: Breakfast Bar, Pantry, Granite Counters, Kitchen Island, Stone Counters
- Level: First
- Dimensions: 13x15
Laundry
- Level: First
- Dimensions: 6x8
Living room
- Level: First
- Dimensions: 21x13
Heating
- Central, Electric
Cooling
- Central Air
Appliances
- Included: Dishwasher, Disposal, Dryer, Electric Water Heater, Microwave, Range, Refrigerator, Washer
- Laundry: Inside, Laundry Room
Features
- Ceiling Fan(s), Crown Molding, High Ceilings, Kitchen/Family Room Combo, PrimaryBedroom Upstairs, Stone Counters, Walk-In Closet(s)
- Flooring: Engineered Hardwood, Tile, Hardwood
- Doors: Sliding Doors
- Windows: Window Treatments
- Has fireplace: Yes
- Fireplace features: Decorative, Electric, Family Room
Interior area
- Total structure area: 3,583
- Total interior livable area: 2,646 sqft
Property
Parking
- Total spaces: 3
- Parking features: Garage - Attached
- Attached garage spaces: 3
- Details: Garage Dimensions: 19x29
Features
- Levels: Two
- Stories: 2
- Exterior features: Irrigation System, Private Mailbox, Rain Gutters, Sidewalk
- Has private pool: Yes
- Pool features: Child Safety Fence, Gunite, Heated, In Ground, Lighting, Screen Enclosure
- Spa features: Heated, In Ground
Lot
- Size: 6,923 Square Feet
- Dimensions: 51.28 x 135
Details
- Parcel number: U0828175N200001000002.0
- Zoning: PD
- Special conditions: None
Construction
Type & style
- Home type: SingleFamily
- Property subtype: Single Family Residence
Materials
- Block, Wood Frame
- Foundation: Slab
- Roof: Shingle
Condition
- Completed
- New construction: No
- Year built: 2001
Utilities & green energy
- Sewer: Public Sewer
- Water: None
- Utilities for property: BB/HS Internet Available, Electricity Connected, Fiber Optics, Public, Sewer Connected, Sprinkler Recycled, Street Lights, Underground Utilities, Water Connected
Community & HOA
Community
- Features: Deed Restrictions, Gated Community - No Guard, Sidewalks
- Pet fee: $0 monthly
- Subdivision: MANDOLIN PH 1
HOA
- Has HOA: Yes
- HOA fee: $12 monthly
- HOA name: Greenacre Properties, Inc. / Marissa Harrison
- HOA phone: 813-936-4158
Location
- Region: Tampa
Financial & listing details
- Price per square foot: $302/sqft
- Tax assessed value: $604,204
- Annual tax amount: $12,448
- Date on market: 6/5/2024
- Cumulative days on market: 38 days
- Listing terms: Cash,Conventional,FHA,VA Loan
- Ownership: Fee Simple
- Total actual rent: 0
- Electric utility on property: Yes
- Road surface type: Asphalt
Price history
| Date | Event | Price |
|---|---|---|
| 8/14/2024 | Sold | $800,000-2.4%$302/sqft |
Source:  Stellar MLS #U8245500 Report a problem Stellar MLS #U8245500 Report a problem | ||
| 7/15/2024 | Pending sale | $820,000$310/sqft |
Source: Stellar MLS #U8245500 Report a problem | ||
| 6/18/2024 | Price change | $820,000-2.4%$310/sqft |
Source: Stellar MLS #U8245500 Report a problem | ||
| 6/5/2024 | Listed for sale | $839,900+94.4%$317/sqft |
Source: Stellar MLS #U8245500 Report a problem | ||
| 3/8/2017 | Sold | $432,000-2.4%$163/sqft |
Source: Public Record Report a problem | ||
| 1/28/2017 | Pending sale | $442,500$167/sqft |
Source: Keller Williams - NW Tampa #T2856991 Report a problem | ||
| 1/17/2017 | Price change | $442,500-1.4%$167/sqft |
Source: Keller Williams - NW Tampa #T2856991 Report a problem | ||
| 12/31/2016 | Listed for sale | $449,000+24%$170/sqft |
Source: KELLER WILLIAMS TAMPA PROP. #T2856991 Report a problem | ||
| 11/19/2016 | Sold | $362,000-3.4%$137/sqft |
Source: Public Record Report a problem | ||
| 11/7/2016 | Pending sale | $374,900$142/sqft |
Source: HOFFMAN & HOFFMAN REALTY INC. #T2816089 Report a problem | ||
| 10/5/2016 | Price change | $374,900-3.8%$142/sqft |
Source: HOFFMAN & HOFFMAN REALTY INC. #T2816089 Report a problem | ||
| 9/25/2016 | Price change | $389,900-2.5%$147/sqft |
Source: HOFFMAN & HOFFMAN REALTY INC. #T2816089 Report a problem | ||
| 8/2/2016 | Price change | $399,900-4.8%$151/sqft |
Source: HOFFMAN & HOFFMAN REALTY INC. #T2816089 Report a problem | ||
| 5/3/2016 | Listed for sale | $419,900+10.8%$159/sqft |
Source: HOFFMAN & HOFFMAN REALTY INC. #T2816089 Report a problem | ||
| 9/17/2014 | Listing removed | $2,450$1/sqft |
Source: HOFFMAN & HOFFMAN REALTY INC. (772969) #T2715396 Report a problem | ||
| 9/6/2014 | Listed for rent | $2,450$1/sqft |
Source: HOFFMAN & HOFFMAN REALTY INC. (772969) #T2715396 Report a problem | ||
| 9/6/2014 | Listing removed | $379,000$143/sqft |
Source: HOFFMAN & HOFFMAN REALTY INC. (772969) #T2613011 Report a problem | ||
| 8/21/2014 | Price change | $379,000-2.8%$143/sqft |
Source: HOFFMAN & HOFFMAN REALTY INC. (772969) #T2613011 Report a problem | ||
| 7/12/2014 | Price change | $389,900-2.5%$147/sqft |
Source: HOFFMAN & HOFFMAN REALTY INC. #T2613011 Report a problem | ||
| 4/6/2014 | Price change | $399,900-4.9%$151/sqft |
Source: HOFFMAN & HOFFMAN REALTY INC. #T2613011 Report a problem | ||
| 3/28/2014 | Listed for sale | $420,714$159/sqft |
Source: HOFFMAN & HOFFMAN REALTY INC. #T2613011 Report a problem | ||
| 2/9/2014 | Listing removed | $420,714$159/sqft |
Source: HOFFMAN & HOFFMAN REALTY INC. #T2613011 Report a problem | ||
| 2/6/2014 | Listed for sale | $420,714+2.6%$159/sqft |
Source: HOFFMAN & HOFFMAN REALTY INC. #T2613011 Report a problem | ||
| 3/18/2009 | Listing removed | $410,000$155/sqft |
Source: Listhub #7365385 Report a problem | ||
| 1/9/2009 | Price change | $410,000-4.7%$155/sqft |
Source: Listhub #7365385 Report a problem | ||
| 9/28/2008 | Listed for sale | $429,999-11.3%$163/sqft |
Source: Listhub #7365385 Report a problem | ||
| 11/18/2005 | Sold | $485,000+53.5%$183/sqft |
Source: Stellar MLS #T2116559 Report a problem | ||
| 2/19/2003 | Sold | $315,900$119/sqft |
Source: Public Record Report a problem | ||
Public tax history
| Year | Property taxes | Tax assessment |
|---|---|---|
| 2025 | $13,104 +42.1% | $604,204 +42.5% |
| 2024 | $9,219 -25.9% | $424,132 -26.1% |
| 2023 | $12,448 +44.1% | $573,941 +43.6% |
| 2022 | $8,638 +0.8% | $399,785 +3% |
| 2021 | $8,573 +0.8% | $388,141 +1.4% |
| 2020 | $8,503 +1.8% | $382,782 +2.3% |
| 2019 | $8,355 | $374,176 -8.6% |
| 2018 | $8,355 -7.9% | $409,272 +32% |
| 2017 | $9,074 +12.6% | $310,061 +5.2% |
| 2016 | $8,062 +2.5% | $294,837 +1% |
| 2015 | $7,866 +3.4% | $291,991 +7.3% |
| 2014 | $7,608 | $272,208 +6.5% |
| 2013 | $7,608 +7.7% | $255,504 +10% |
| 2012 | $7,062 +0.1% | $232,276 +0.5% |
| 2011 | $7,053 -5% | $231,051 -7.5% |
| 2010 | $7,426 +10.9% | $249,671 +0.1% |
| 2009 | $6,694 -12.5% | $249,461 -15.8% |
| 2008 | $7,652 -15.6% | $296,219 -16.4% |
| 2007 | $9,069 -8.7% | $354,539 +2.9% |
| 2006 | $9,935 +33.1% | $344,564 +34.1% |
| 2005 | $7,465 | $256,878 +2.3% |
| 2004 | -- | $251,189 +5.8% |
| 2003 | -- | $237,462 +11.8% |
| 2002 | -- | $212,360 +1383.2% |
| 2001 | -- | $14,318 |
Find assessor info on the county website
Neighborhood: 33626
Nearby homes
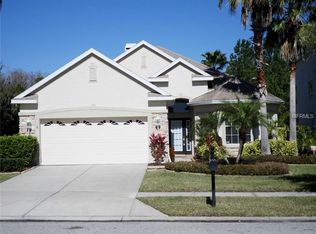
- $629,3003 bd2 ba2k sqft11251 Blacksmith Dr, Tampa, FL 33626Off Market
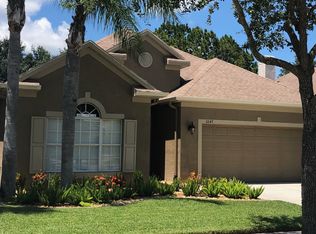
- $631,7004 bd3 ba2.2k sqft11247 Blacksmith Dr, Tampa, FL 33626Off Market
- $648,9004 bd3 ba2.2k sqft11245 Blacksmith Dr, Tampa, FL 33626Off Market
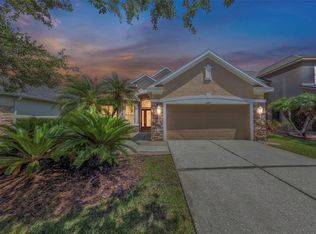
- $610,0003 bd2 ba2k sqft11243 Blacksmith Dr, Tampa, FL 33626Sold
- $585,8003 bd2 ba2k sqft11248 Blacksmith Dr, Tampa, FL 33626Off Market
- $582,7003 bd2 ba1.9k sqft11250 Blacksmith Dr, Tampa, FL 33626Off Market
- $576,7003 bd2 ba2k sqft11252 Blacksmith Dr, Tampa, FL 33626Off Market
- $660,7004 bd3 ba2.6k sqft11241 Blacksmith Dr, Tampa, FL 33626Off Market
Nearby schools
GreatSchools rating
- 8/10Deer Park Elementary SchoolGrades: PK-5Distance: 0.2 mi
- 9/10Farnell Middle SchoolGrades: 6-8Distance: 1.1 mi
- 6/10Alonso High SchoolGrades: 9-12Distance: 3.1 mi
Schools provided by the listing agent
- Elementary: Deer Park Elem-HB
- Middle: Farnell-HB
- High: Alonso-HB
Source: Stellar MLS. This data may not be complete. We recommend contacting the local school district to confirm school assignments for this home.
Get a cash offer in 3 minutes
Find out how much your home could sell for in as little as 3 minutes with a no-obligation cash offer.
Estimated market value
$817,000
Get a cash offer in 3 minutes
Find out how much your home could sell for in as little as 3 minutes with a no-obligation cash offer.
Estimated market value
$817,000
- Florida
- Hillsborough County
- Westchase
- 33626
- 11249 Blacksmith Dr
Nearby cities
Nearby neighborhoods
Nearby zip codes
Other Westchase Topics
