One or more photo(s) has been virtually staged. Discover a hidden gem in the idyllic Southern Coastal community of Tiverton, where tranquility and privacy blend seamlessly with modern luxury. Situated on a quiet cul-de-sac street with only 30 homes, this exquisite property offers a serene escape from the hustle and bustle of everyday life. The home is uniquely positioned, backing up to lush conservation land, providing breathtaking natural views and ultimate seclusion. The main residence boasts a thoughtfully designed layout with three generously sized bedrooms and two elegantly appointed bathrooms. From the moment you step inside, you will be captivated by the attention to detail and quality craftsmanship. The interior is a masterpiece of custom upgrades, featuring ship lap accent walls that lend a coastal charm, a sophisticated subway tile backsplash wrapping around the kitchen, and tray ceilings that add depth and character to the living spaces. Floating shelves and custom trim work create a seamless blend of style and functionality, while stunning light fixtures illuminate the home with a warm, inviting glow. Elegance continues through the plumbing with a state-of-the-art whole-home water filtration system providing some of the cleanest drinking and bathing water available. The heart of the home is the beautiful kitchen, perfect for both everyday cooking and entertaining. It is equipped with ample cabinetry and a spacious peninsula that doubles as a breakfast bar. The open-concept living and dining areas flow effortlessly, making it ideal for hosting gatherings. An advanced outdoor lighting system adds to the security of this home while the hurricane shutters and built-in fire suppression system provide peace of mind. Beyond the main house, the property includes a detached two-car garage, complete with a workshop and upgraded electrical system equipped to handle anything you can throw at it. Above the detached garage features a versatile in-law suite. This self-contained suite is a true highlight, featuring a well-appointed kitchenette, a full bathroom, a convenient laundry room, and its own private entrance. It offers endless possibilities, including a guest suite, home office or gym. The extra-long driveway handles multiple vehicles seamlessly and is already equipped with an electric vehicle charging station. The outdoor space of this home is just as impressive as the interior. A custom wood deck extends the living area, providing a perfect spot for alfresco dining or simply relaxing while enjoying the serene surroundings. The shaded pergola enhances this space, offering a comfortable retreat for year-round enjoyment, whether you are basking in the summer sun or enjoying a cozy evening under the stars. Beyond the boundaries of this private oasis, you will find a welcoming community with convenient access to local amenities. The charm of Tiverton offers a community playground and serene lake. The low homeowner’s association dues include some front yard lawn care service, further ensuring low-maintenance upkeep. With ultra-convenient access to Tampa International Airport, the Veteran’s Expressway, downtown Tampa, and some of America’s most awarded Gulf beaches, this home has it all. Schedule your private tour today and experience the magic of this coastal sanctuary!
Sold for $575,000
$575,000
11233 Moultrie Pl, Tampa, FL 33625
4beds
2,073sqft
Single Family Residence
Built in 2018
4,400 Square Feet Lot
$576,800 Zestimate®
$277/sqft
$3,447 Estimated rent
Home value
$576,800
$548,000 - $606,000
$3,447/mo
Zestimate® history
Owner options
List your home for rent
$3,447/mo
Rent Zestimate®
Find your next renter with Zillow Rental Manager. Plus, with online applications, you can quickly screen prospective tenants – for free.
$3,447/mo
Rent Zestimate®
Refinance and save
$4,031/mo
Est. payment
Refinancing to a lower rate could help reduce your monthly payments and save thousands over the life of the loan.
$4,031/mo
Est. payment
Explore your selling options
Work with a Zillow partner agent
Leverage their expertise and Zillow's premium Showcase listings to get your home seen by more buyers.
Get startedList with your own agent
Get your home in front of millions of buyers by listing it on Zillow.
Learn how to do itSell it yourself
Take full control of how buyers see your home on Zillow by listing For Sale by Owner (FSBO).
List your homeWhat's special
Zillow last checked:
Listing updated:
Listed by:
Cabot Brown 813-215-7493,
CENTURY 21 CIRCLE 813-774-5326
Bought with:
Cody Powell, 3232623
POWELL REALTY
Source: Stellar MLS,MLS#: T3546447 Originating MLS: Pinellas Suncoast
Originating MLS: Pinellas Suncoast
Facts & features
Interior
Bedrooms & bathrooms
- Bedrooms: 4
- Bathrooms: 3
- Full bathrooms: 3
Rooms
- Room types: Attic, Bonus Room, Dining Room, Great Room, Utility Room, Storage Rooms
Primary bedroom
- Features: Walk-In Closet(s)
- Level: First
- Dimensions: 17x11
Bedroom 2
- Features: Built-in Closet
- Level: First
- Dimensions: 11x11
Bedroom 3
- Features: Built-in Closet
- Level: First
- Dimensions: 11x11
Bedroom 4
- Features: Built-in Closet
- Level: Second
- Dimensions: 22x20
Primary bathroom
- Level: First
- Dimensions: 15x9
Balcony porch lanai
- Level: First
- Dimensions: 34x26
Dining room
- Level: First
- Dimensions: 12x11
Kitchen
- Level: First
- Dimensions: 17x9
Living room
- Level: First
- Dimensions: 14x13
Heating
- Central, Electric
Cooling
- Central Air
Appliances
- Included: Dishwasher, Disposal, Dryer, Electric Water Heater, Microwave, Range, Range Hood, Refrigerator, Washer, Water Filtration System
- Laundry: Electric Dryer Hookup, In Kitchen, Inside, Laundry Closet, Washer Hookup
Features
- Built-in Features, Ceiling Fan(s), Crown Molding, Eating Space In Kitchen, High Ceilings, Kitchen/Family Room Combo, Open Floorplan, Primary Bedroom Main Floor, Solid Wood Cabinets, Split Bedroom, Stone Counters, Thermostat, Tray Ceiling(s), Walk-In Closet(s)
- Flooring: Carpet, Laminate, Hardwood
- Doors: Outdoor Shower, Sliding Doors
- Windows: Shutters, Window Treatments, Hurricane Shutters
- Has fireplace: No
Interior area
- Total structure area: 2,643
- Total interior livable area: 2,073 sqft
Property
Parking
- Total spaces: 2
- Parking features: Driveway, Electric Vehicle Charging Station(s), Garage Door Opener, Oversized, Parking Pad, Workshop in Garage
- Attached garage spaces: 2
- Has uncovered spaces: Yes
- Details: Garage Dimensions: 22x22
Features
- Levels: One
- Stories: 1
- Patio & porch: Covered, Deck, Front Porch, Rear Porch
- Exterior features: Irrigation System, Lighting, Outdoor Shower, Rain Gutters, Sidewalk
- Fencing: Wood
- Has view: Yes
- View description: Garden, Trees/Woods
Lot
- Size: 4,400 Square Feet
- Features: Conservation Area, In County, Near Golf Course, Sidewalk, Street Dead-End, Unincorporated
- Residential vegetation: Mature Landscaping, Trees/Landscaped, Wooded
Details
- Additional structures: Other, Workshop
- Parcel number: U132817A1C00000000028.0
- Zoning: PD
- Special conditions: None
Construction
Type & style
- Home type: SingleFamily
- Architectural style: Coastal,Florida
- Property subtype: Single Family Residence
Materials
- Brick, Stucco
- Foundation: Crawlspace
- Roof: Shingle
Condition
- Completed
- New construction: No
- Year built: 2018
Utilities & green energy
- Sewer: Public Sewer
- Water: Public
- Utilities for property: BB/HS Internet Available, Cable Connected, Electricity Connected, Other, Public, Sewer Connected, Street Lights, Water Connected
Community & HOA
Community
- Features: Community Mailbox, Deed Restrictions, Park, Playground, Sidewalks
- Security: Closed Circuit Camera(s), Fire Sprinkler System, Security Fencing/Lighting/Alarms, Security Lights, Smoke Detector(s)
- Pet fee: $0 monthly
- Subdivision: TIVERTON
HOA
- Has HOA: Yes
- Amenities included: Fence Restrictions, Maintenance, Park, Playground
- Services included: Common Area Taxes, Maintenance Grounds, Manager, Other
- HOA fee: $115 monthly
- HOA name: Elite Property Management
- HOA phone: 813-854-2414
Location
- Region: Tampa
Financial & listing details
- Price per square foot: $277/sqft
- Tax assessed value: $461,812
- Annual tax amount: $7,409
- Date on market: 8/5/2024
- Cumulative days on market: 3 days
- Listing terms: Cash,Conventional,FHA,VA Loan
- Ownership: Fee Simple
- Total actual rent: 0
- Electric utility on property: Yes
- Road surface type: Paved
Price history
| Date | Event | Price |
|---|---|---|
| 9/4/2024 | Sold | $575,000$277/sqft |
Source:  Stellar MLS #T3546447 Report a problem Stellar MLS #T3546447 Report a problem | ||
| 8/13/2024 | Pending sale | $575,000$277/sqft |
Source: Stellar MLS #T3546447 Report a problem | ||
| 8/5/2024 | Listed for sale | $575,000+91.7%$277/sqft |
Source: Stellar MLS #T3546447 Report a problem | ||
| 2/1/2018 | Sold | $299,900$145/sqft |
Source: Public Record Report a problem | ||
Public tax history
| Year | Property taxes | Tax assessment |
|---|---|---|
| 2025 | $8,514 +6.3% | $461,812 +1% |
| 2024 | $8,009 +8.1% | $457,180 +24.4% |
| 2023 | $7,409 +6.3% | $367,638 +10% |
| 2022 | $6,969 +13.9% | $334,216 +13.1% |
| 2021 | $6,121 +11.9% | $295,528 +10% |
| 2020 | $5,468 -5.8% | $268,662 -6.5% |
| 2019 | $5,803 | $287,374 +670.2% |
| 2018 | $5,803 +313.6% | $37,312 +14.3% |
| 2017 | $1,403 +55.5% | $32,648 |
| 2016 | $902 -1.2% | $32,648 +642% |
| 2015 | $913 | $4,400 |
Find assessor info on the county website
Neighborhood: 33625
Nearby homes
- $590,4003 bd3 ba1.9k sqft11235 Moultrie Pl, Tampa, FL 33625Off Market
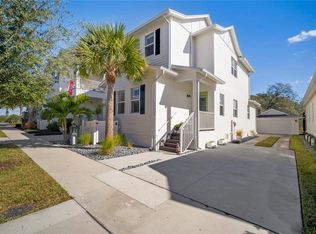
- $568,8004 bd2 ba2.3k sqft11231 Moultrie Pl, Tampa, FL 33625Off Market
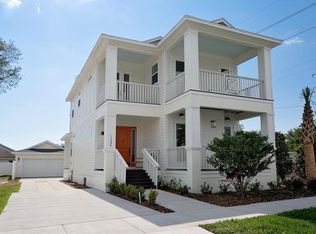
- $632,900-- bd2 ba2.3k sqft11229 Moultrie Pl, Tampa, FL 33625Off Market

- $579,2003 bd3 ba1.9k sqft11218 Moultrie Pl, Tampa, FL 33625Off Market

- $489,7003 bd3 ba1.9k sqft11227 Moultrie Pl, Tampa, FL 33625Off Market
- $301,3223 bd3 ba1.9k sqft11234 Moultrie Pl, Tampa, FL 33625Off Market
- $474,1003 bd2 ba1.6k sqft11232 Moultrie Pl, Tampa, FL 33625Off Market
- $482,9003 bd2 ba1.6k sqft11225 Moultrie Pl, Tampa, FL 33625Off Market
Nearby schools
GreatSchools rating
- 3/10Bellamy Elementary SchoolGrades: PK-5Distance: 1.2 mi
- 8/10Sergeant Paul R Smith Middle SchoolGrades: 6-8Distance: 2 mi
- 8/10Sickles High SchoolGrades: 9-12Distance: 2.6 mi
Schools provided by the listing agent
- Elementary: Bellamy-HB
- Middle: Sergeant Smith Middle-HB
- High: Sickles-HB
Source: Stellar MLS. This data may not be complete. We recommend contacting the local school district to confirm school assignments for this home.
Get a cash offer in 3 minutes
Find out how much your home could sell for in as little as 3 minutes with a no-obligation cash offer.
Estimated market value
$576,800
Get a cash offer in 3 minutes
Find out how much your home could sell for in as little as 3 minutes with a no-obligation cash offer.
Estimated market value
$576,800
- Florida
- Hillsborough County
- Citrus Park
- 33625
- 11233 Moultrie Pl
Nearby cities
Nearby zip codes
Other Citrus Park Topics
