Skip main navigation
Off market
  • $585,600

    11235 Moultrie Pl, Tampa, FL 33625

    3beds
    1,946sqft
    Single Family Residence
    Built in 2018
    4,399 Square Feet Lot
    $585,600 Zestimate®
    $301/sqft
    $3,996 Estimated rent

    Home value

    $585,600

    $556,000 - $615,000

    $3,996/mo

    Zestimate® history
    Loading
    Loading...

    Owner options

    List your home for rent

    $3,996/mo

    Rent Zestimate®

    Find your next renter with Zillow Rental Manager. Plus, with online applications, you can quickly screen prospective tenants – for free.

    Learn more

    $3,996/mo

    Rent Zestimate®

    Refinance and save

    $4,104/mo

    Est. payment

    Refinancing to a lower rate could help reduce your monthly payments and save thousands over the life of the loan.

    See today's rates

    $4,104/mo

    Est. payment

    Explore your selling options

    Work with a Zillow partner agent

    Leverage their expertise and Zillow's premium Showcase listings to get your home seen by more buyers.

    Get started

    List with your own agent

    Get your home in front of millions of buyers by listing it on Zillow.

    Learn how to do it

    Sell it yourself

    Take full control of how buyers see your home on Zillow by listing For Sale by Owner (FSBO).

    List your home

    What's special

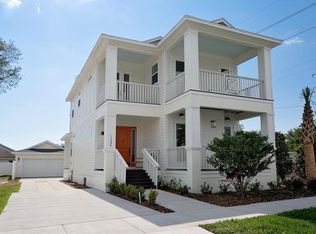
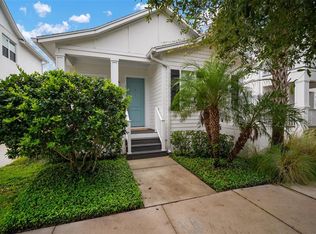
    Constructed in late 2018, this like-new POOL home located in a boutique community is truly a rare find! No expense was spared during this build-out. The first-floor master suite provides plenty of space in its walk-in closet with custom organization system, separate linen closet, dual-vanity bathroom with additional wall mount cabinet storage and a frameless shower lined with subway tile. The wood look laminate flooring has been installed throughout, to include the stairway, upstairs loft and bedrooms. You will fall in love with the finishing touches on this one: quartz counter tops, marble backsplash, under-mount cabinet lighting, single basin kitchen sink, graphite stainless steel appliances, crown molding, tray ceilings, plantation shutters, elegant light fixtures and so much more! Backing up to a wetland conservation, you have no rear neighbors, ensuring the ultimate privacy while cooling off in your saltwater pool. Equipped with newly installed artificial landscaping, you can finally spend more time enjoying your backyard than maintaining it. The extra long driveway and detached two-car garage give you even more storage and parking options for you and your guests. Put your mind at ease knowing this home was constructed with concrete block on both levels and includes fitted hurricane shutters for the ultimate storm protection. Tiverton is a new and popular community nestled in the heart of Tampa. The tree lined cul-de-sac street features a community playground and only 30 traditionally styled homes with covered front porches and colorfully accented doors. Conveniently located between Carrollwood and Westchase, Tiverton is withdrawn from the city's congestion yet just minutes from shopping, dining, entertainment and great schools. This unique home will not last, call today to schedule your private showings before it's too late!

    This property is off market, which means it's not currently listed for sale or rent on Zillow. This may be different from what's available on other websites or public sources.

    Originating MLS: Tampa

    Facts & features

    Interior

    Bedrooms & bathrooms
    • Bedrooms: 3
    • Bathrooms: 3
    • Full bathrooms: 2
    • 1/2 bathrooms: 1
    Heating
    • Other
    Cooling
    • Central
    Appliances
    • Laundry: Inside, Laundry Closet, Upper Floor
    Features
    • Eating Space In Kitchen, High Ceiling(s), Master Bedroom Downstairs, Open Floorplan, Stone Counters, Walk-In Closet(s), Crown Molding, Kitchen/Family Room Combo, Built in Features, Window Treatments, Other, Tray Ceiling(s)
    • Flooring: Tile, Other, Carpet, Concrete, Hardwood
    • Windows: Window Treatments, Shutters
    Interior area
    • Total interior livable area: 1,946 sqft

    Property

    Parking
    • Total spaces: 2
    • Parking features: Garage - Detached
    Features
    • Levels: Two
    • Patio & porch: Covered, Rear Porch
    • Exterior features: Stucco
    • Pool features: Gunite, In Ground, Salt Water
    • Fencing: Vinyl
    Lot
    • Size: 4,399 Square Feet
    • Features: In County, Sidewalk, Street Paved, Near Golf Course, Street Dead-End, Unincorporated, Conservation Area
    • Residential vegetation: Mature Landscaping, Trees/Landscaped, Oak Trees
    Details
    • Additional structures: Storage
    • Parcel number: 172813A1C000000000290U
    • Zoning: PD

    Construction

    Type & style
    • Home type: SingleFamily
    • Architectural style: Contemporary
    • Property subtype: Single Family Residence
    Materials
    • masonry
    • Roof: Composition
    Condition
    • Completed
    • Year built: 2018

    Utilities & green energy

    • Sewer: Public Sewer
    • Water: Public
    • Utilities for property: Electricity Connected, Phone Available, Sewer Connected, BB/HS Internet Available, Street Lights, Other, Water Connected

    Community & HOA

    Community
    • Security: Secured Garage / Parking, Smoke Detector(s), Security Fencing/Lighting/Alarms, Security System, Security Lights
    • Subdivision: TIVERTON
    HOA
    • Has HOA: Yes
    • Amenities included: Playground, Park
    • Services included: Maintenance Grounds, Recreational Facilities, Insurance, Other, Manager
    • HOA fee: $115 monthly
    Location
    • Region: Tampa

    Financial & listing details

    • Price per square foot: $301/sqft
    • Tax assessed value: $449,470
    • Annual tax amount: $7,870
    • Listing terms: Cash, Conventional, VA Loan
    • Ownership: Fee Simple

    Price history

    DateEventPrice
    3/5/2021Sold$455,000+1.3%$234/sqft
    Source: Public Record Report a problem
    1/22/2021Pending sale$449,000$231/sqft
    Source: CENTURY 21 AFFILIATED #T3286094 Report a problem
    1/22/2021Listed for sale$449,000$231/sqft
    Source: CENTURY 21 AFFILIATED #T3286094 Report a problem
    1/22/2021Pending sale$449,000$231/sqft
    Source: Stellar MLS #T3286094 Report a problem
    1/21/2021Listed for sale$449,000+32.1%$231/sqft
    Source: Stellar MLS #T3286094 Report a problem
    10/15/2018Sold$339,855$175/sqft
    Source: Public Record Report a problem

    Public tax history

    YearProperty taxesTax assessment
    2025$7,870 +8.3%$426,501 +2.9%
    2024$7,269 +3.3%$414,481 +3%
    2023$7,039 -9.1%$402,409 -0.1%
    2022$7,739 +59%$402,814 +46.3%
    2021$4,867 +2.1%$275,395 +1.4%
    2020$4,768 -3.6%$271,593 +1.8%
    2019$4,947 $266,671 +614.7%
    2018$4,947 +412.9%$37,312 +14.3%
    2017$965 +6.9%$32,648
    2016$902 -1.2%$32,648 +642%
    2015$913 $4,400
    Find assessor info on the county website

    Neighborhood: 33625

    Nearby schools

    GreatSchools rating
    Schools provided by the listing agent
    • Elementary: Bellamy-HB
    • Middle: Sergeant Smith Middle-HB
    • High: Sickles-HB

    Source: The MLS. This data may not be complete. We recommend contacting the local school district to confirm school assignments for this home.

    Get a cash offer in 3 minutes
    Find out how much your home could sell for in as little as 3 minutes with a no-obligation cash offer.
    Estimated market value
    $585,600
    Get a cash offer in 3 minutes
    Find out how much your home could sell for in as little as 3 minutes with a no-obligation cash offer.
    Estimated market value
    $585,600